Japan Built Different: sabukaru’s Love Letter to Contemporary Japanese Architecture
Japan’s architectural archive spans millennia; the approach developed by Japanese architects has resonated globally from the late 20th century into the present day. While no single description can capture the multitude of styles found within modern Japanese architecture, aspects of Japanese culture and worldview remain a common thread throughout these works. For many Japanese architects, integration with nature, both through the surrounding environment and the use of natural materials, remains a central theme.
Contemporary Japanese architecture is guided by enduring principles that remain deeply connected to its traditional roots, with tradition and modernity existing as parts of the same spectrum. Contemporary architects closely study architectural legacy, refine it into essential principles, and translate it into contemporary contexts. From the principle of Ma, or meaningful emptiness, to Wabi-Sabi, the appreciation of imperfection, and Shakkei, the practice of borrowing surrounding scenery to create serene and functional environments, these philosophies allow architects to blend historical sensitivity with modern innovation.
With nine Pritzker Prize winners, often considered architecture’s equivalent of the Nobel Prize, Japan stands as a global force in architectural thought, influencing generations through its fusion of traditional wisdom and futuristic vision. Within this article, sabukaru highlights the architects who shaped the legacy of contemporary Japanese architecture beyond the realm of buildings alone, creating spaces that continue to influence how people perceive both the world and themselves.
Tadao Ando
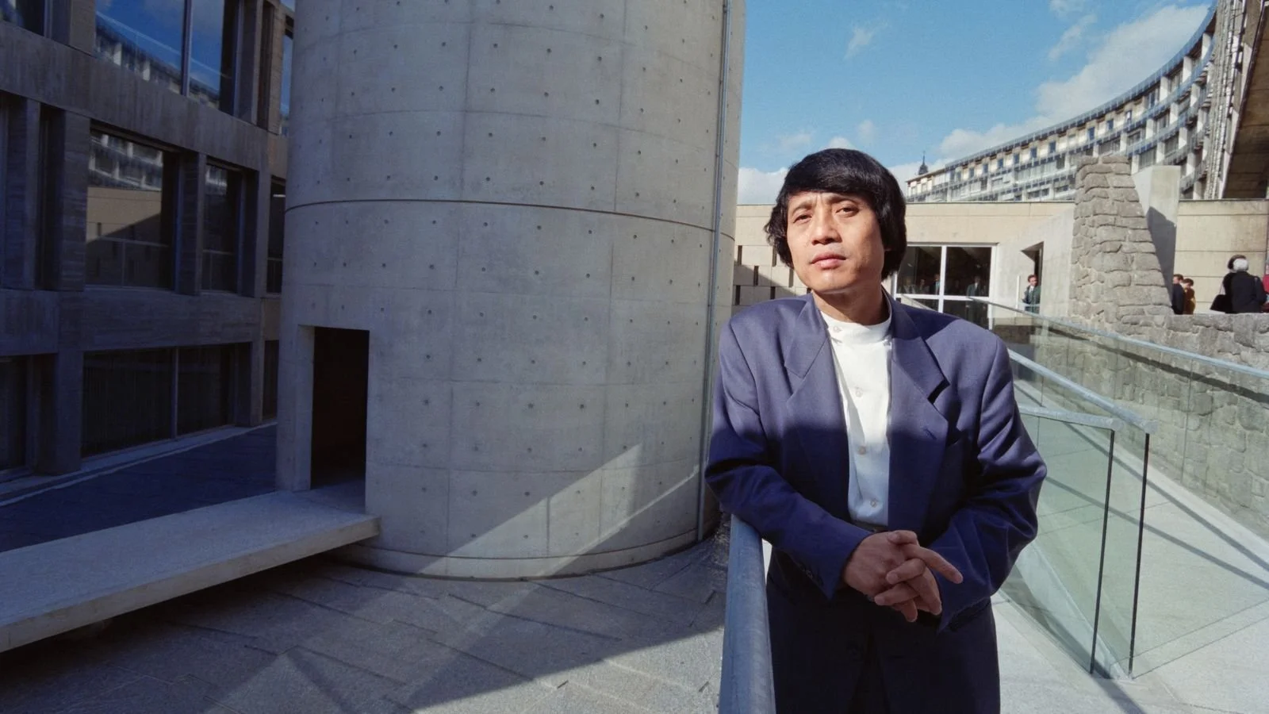
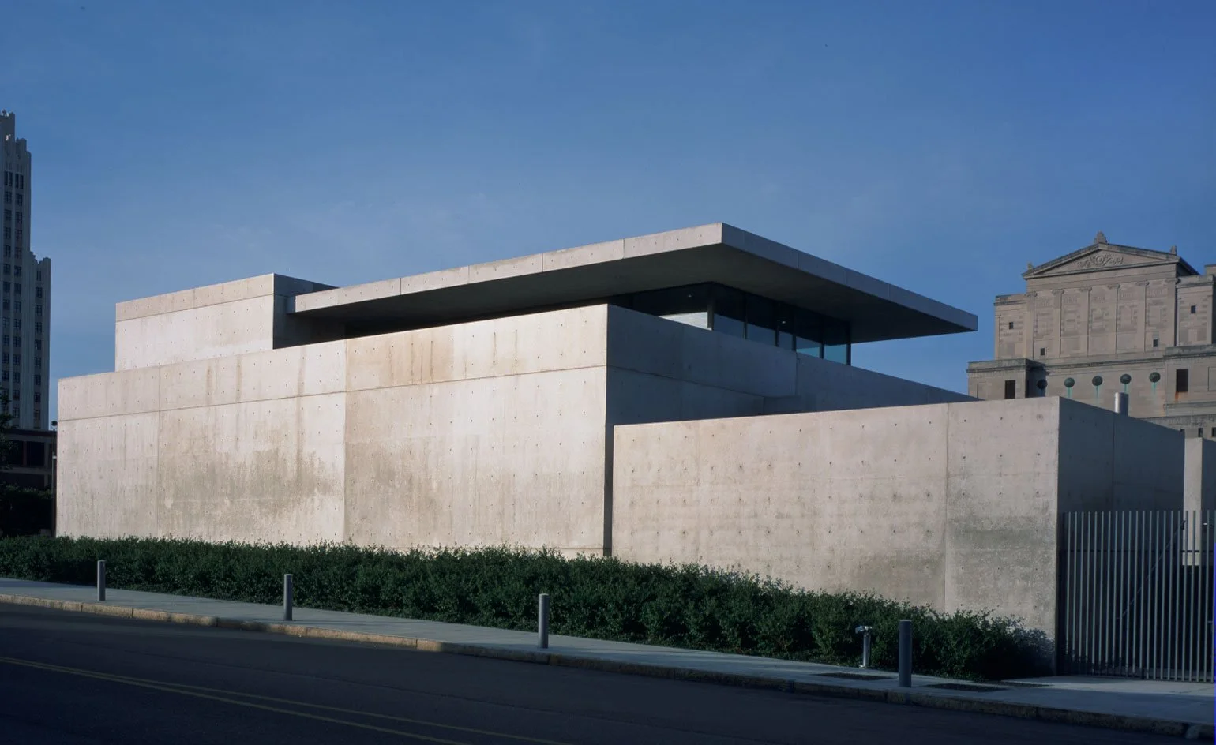
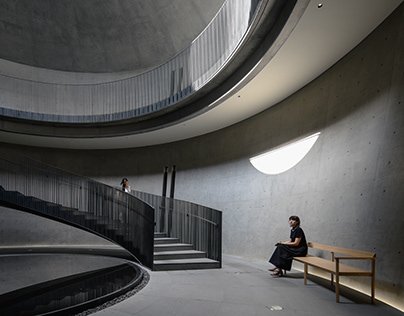
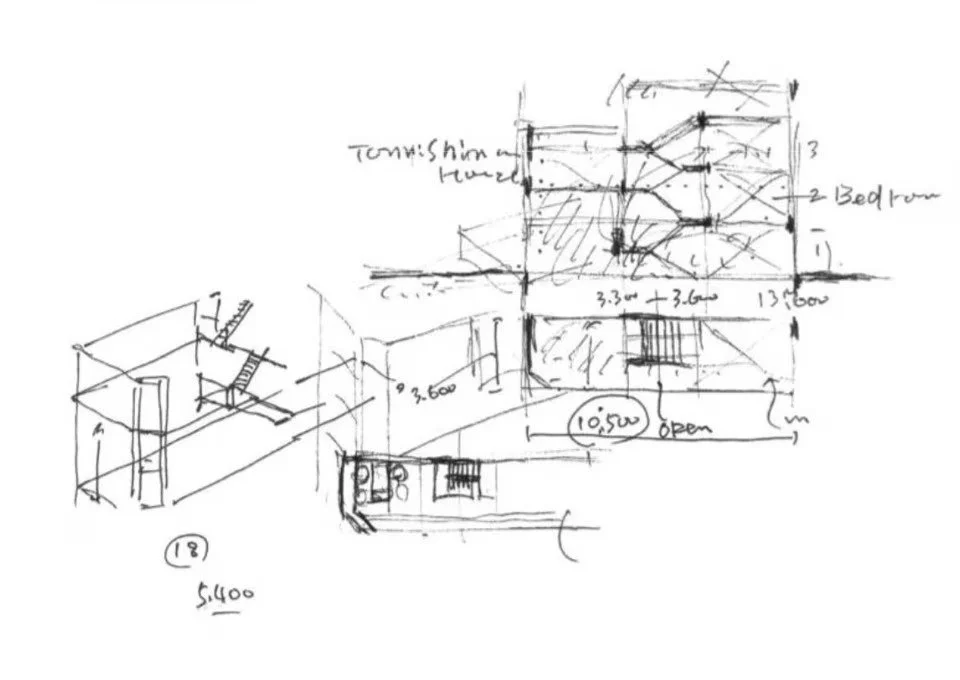
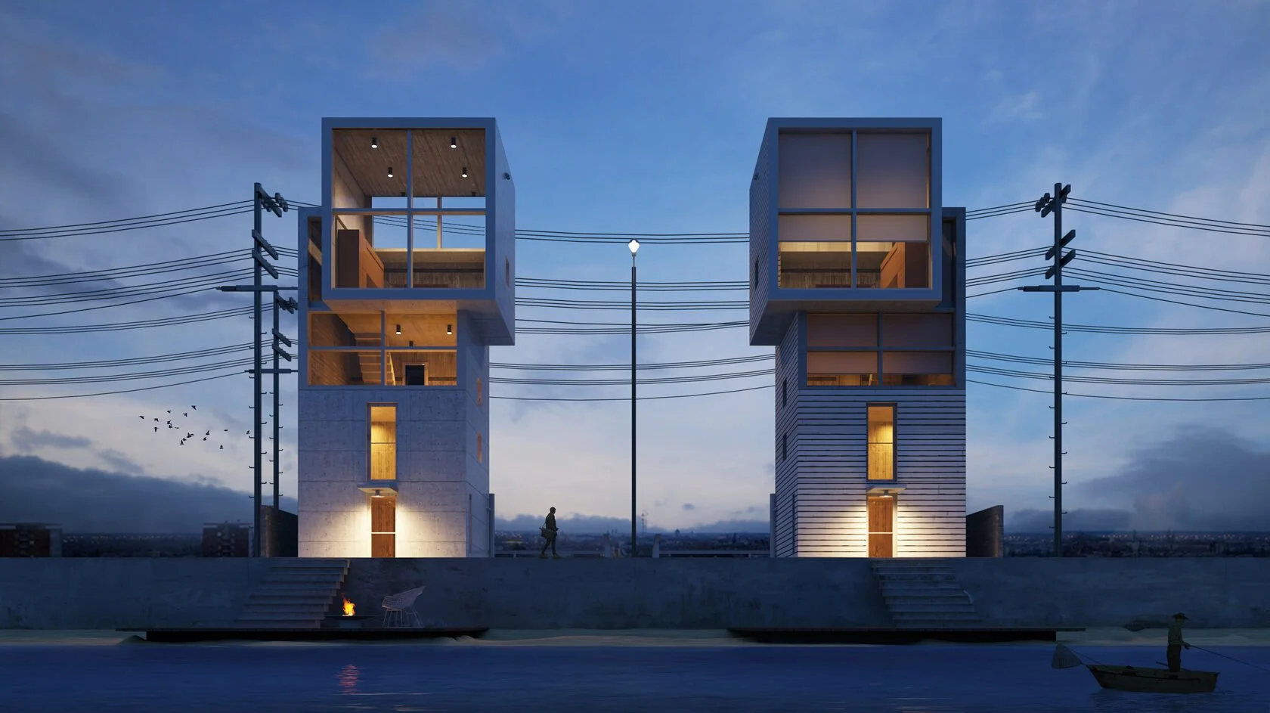
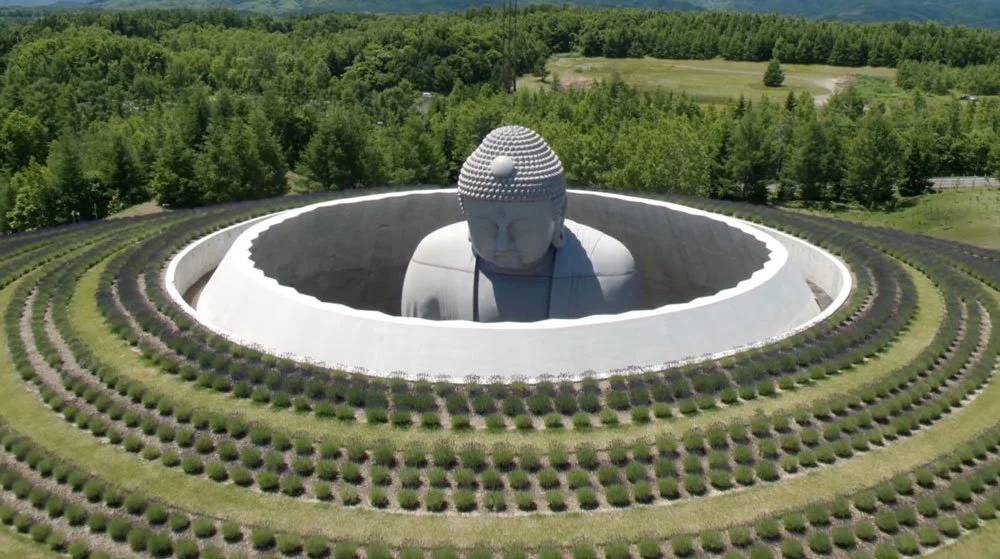
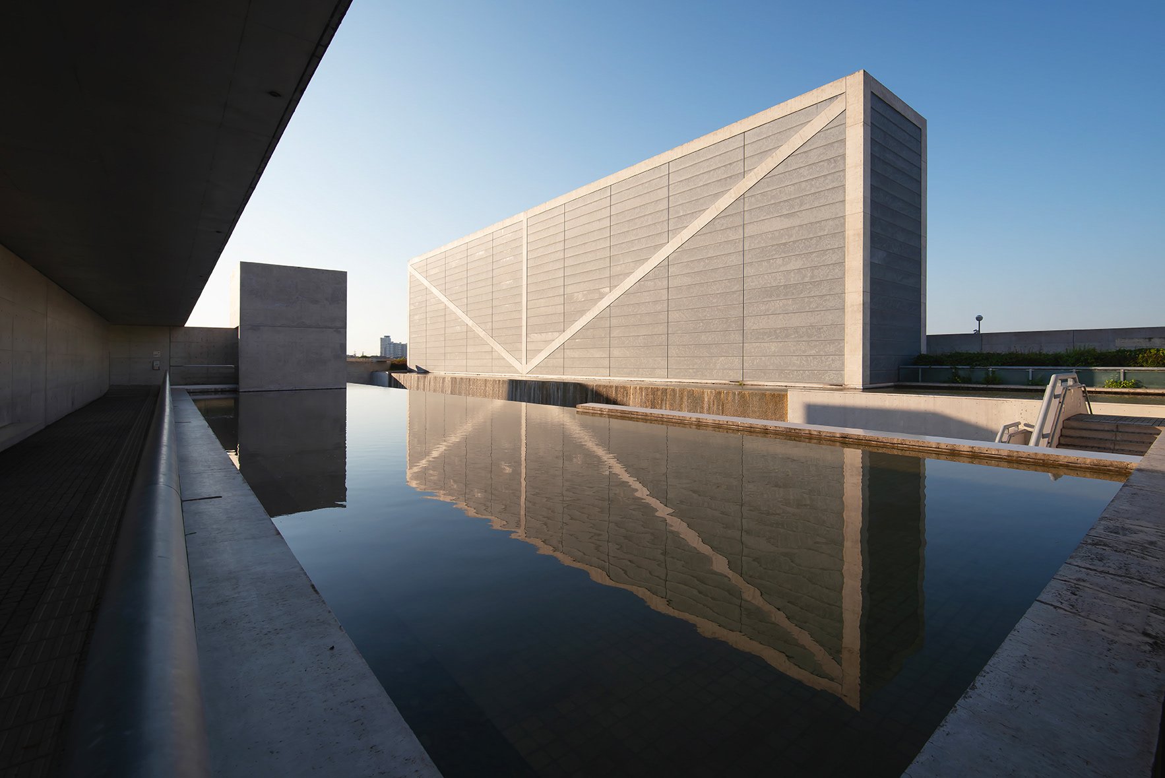
The story of one of the world's most renowned architects is a pretty interesting one.

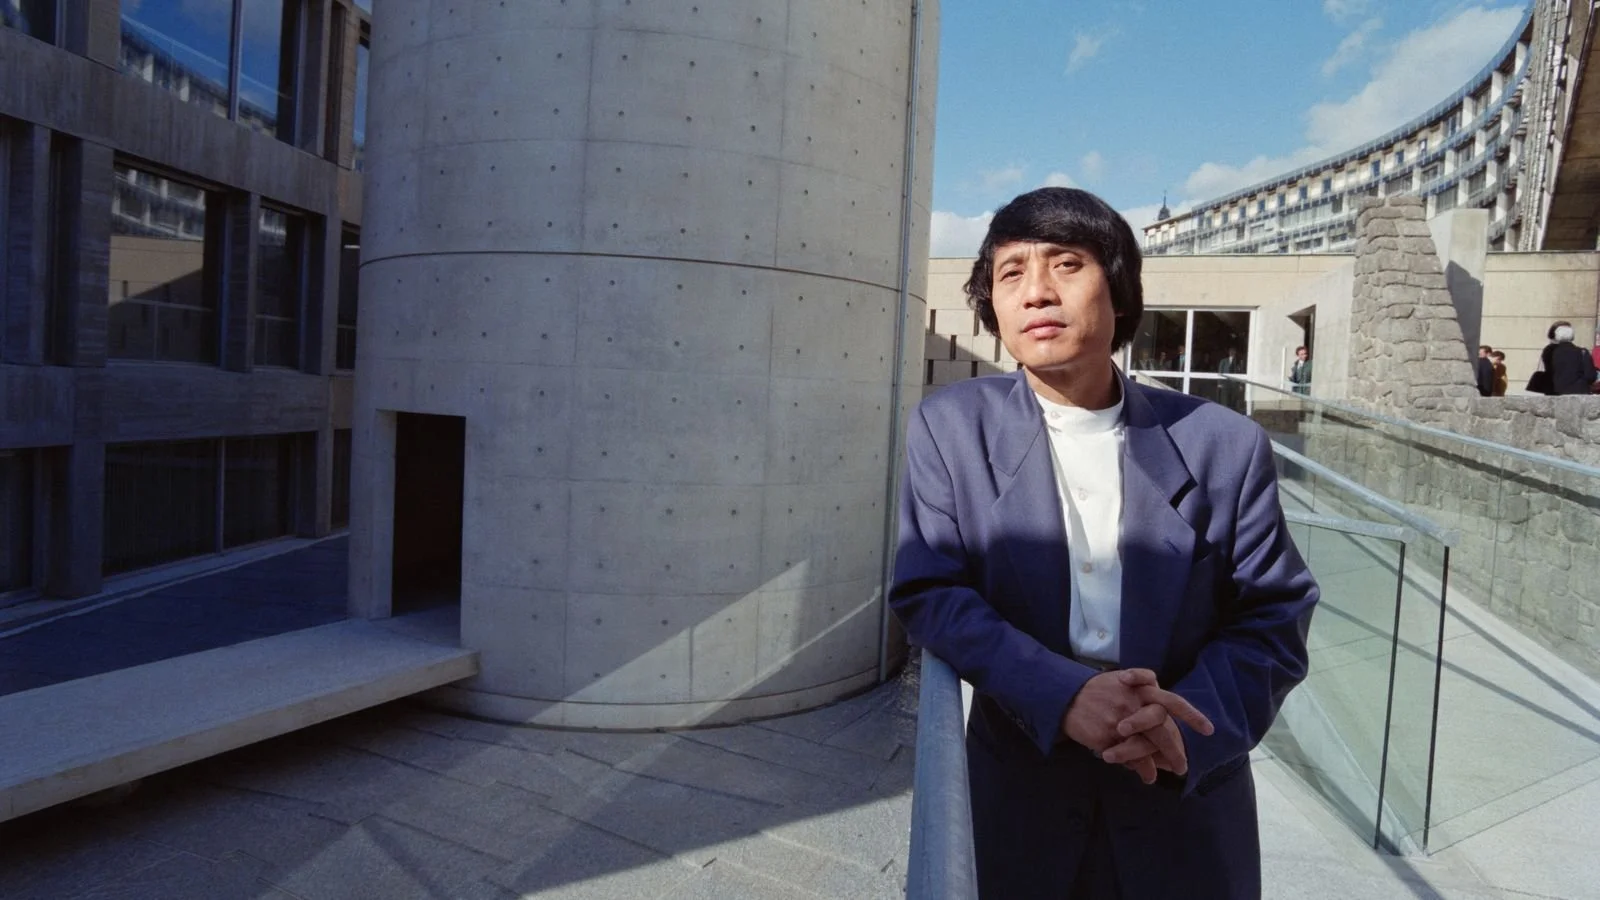
Tadao Ando was headed for a boxing career when architecture found him, not through a school or a mentor but through a used bookstore and a teenage encounter with Frank Lloyd Wright's Imperial Hotel in Tokyo that rearranged his sense of what was possible. He had shown real promise in the ring, fought professionally, and might have continued down that path had he not watched former world champion Fighting Harada spar one day and walked away knowing the limits of where natural talent alone could take someone. "I was overwhelmed," he said. Boxing left him with what observers would later describe as a stoic perseverance and a quiet fighting spirit, but the sport had made its point, and architecture was already pulling harder.
The education that followed had no institution behind it. Ando found a monograph on Le Corbusier in a used bookstore and began tracing the drawings of his early period so many times that all the pages turned black. He took correspondence courses in interior design, read constantly, and from the age of eighteen began visiting the temples, shrines, and tea houses of Kyoto and Nara to study spatial experience directly. "I was studying architecture by going to see actual buildings, and reading books about them," he said, a method that would eventually take him across Europe and America to stand in front of the structures he had only known through pages. Le Corbusier's geometry in Marseille landed particularly hard; the encounter with built modernism confirmed something he had been working toward in solitude for years.
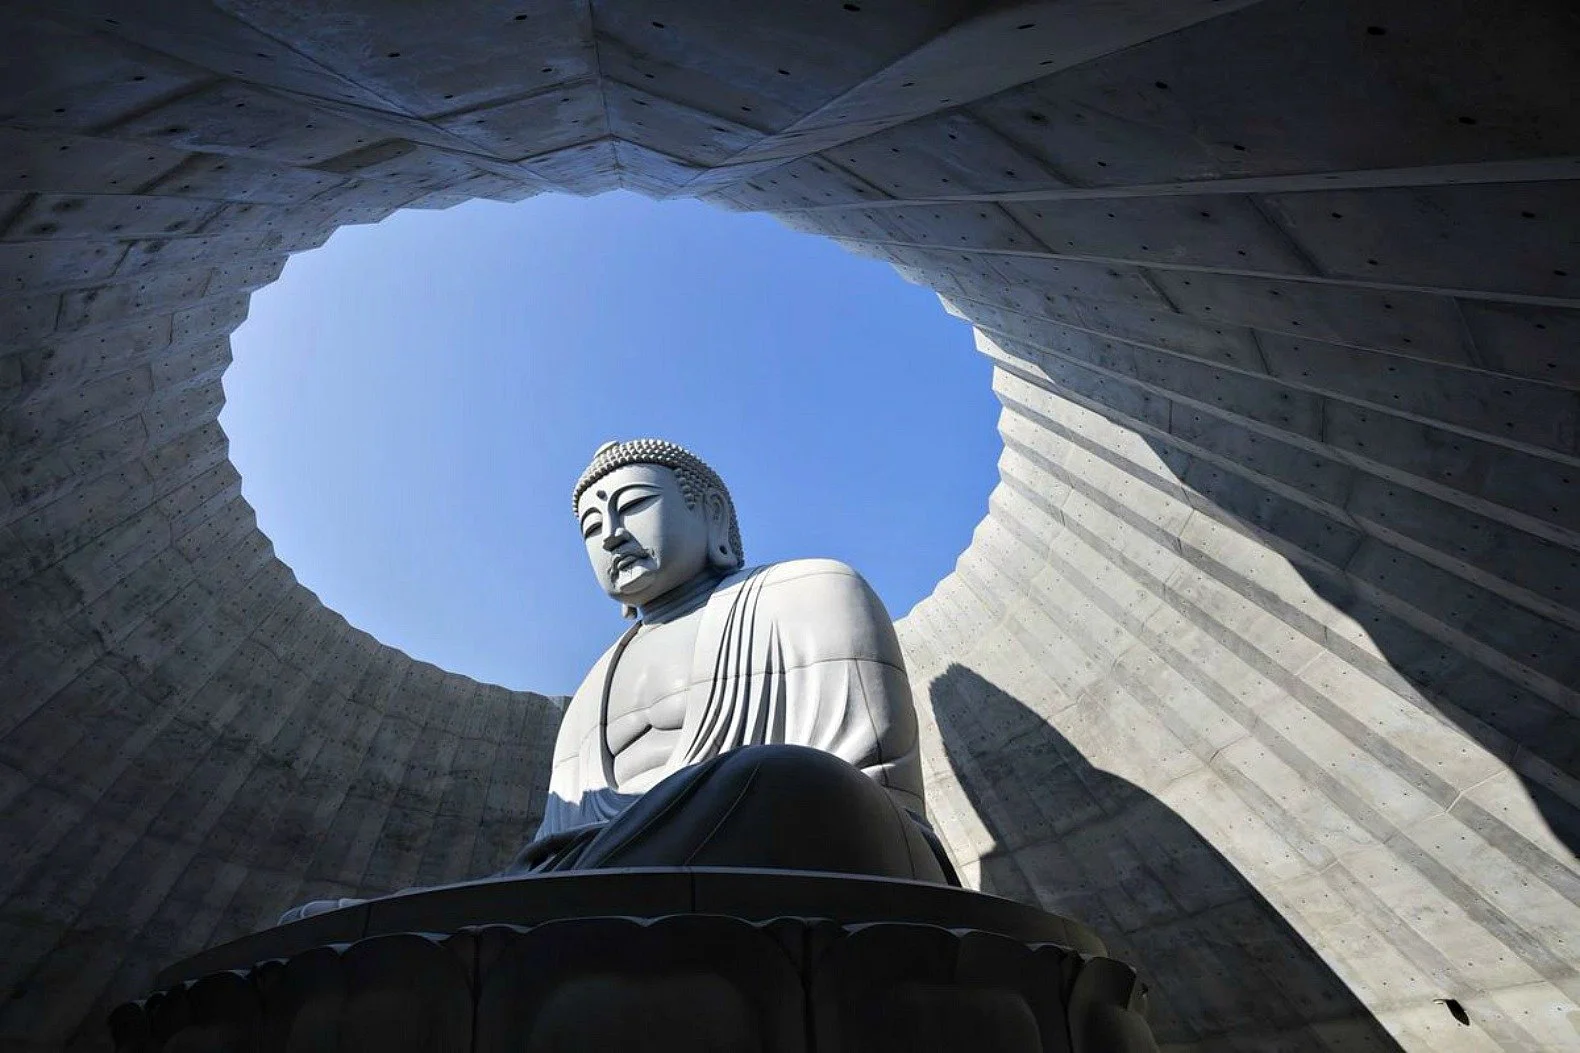
A vivid ray of light entering his home during renovations became another turning point, a moment that crystallized what he wanted architecture to do, not just shelter people but move them, creating spaces where light and shadow do the emotional work that words cannot. That philosophy became the foundation of everything that followed. Ando's approach centers on the precise manipulation of concrete, light, and spatial voids, building enclosed environments that separate the individual from the noise of the city while connecting them to natural phenomena, light shifting through the day, wind moving through a corridor, rain audible against a surface, and sky visible through a calculated opening. The synthesis he arrived at brought together Western modernism, specifically Le Corbusier's geometry, with Japanese spatial concepts rooted in ma and wabi-sabi, producing architecture that is simultaneously rational and transcendent, ordered and deeply felt.
The work earned him the Pritzker Prize in 1994, architecture's highest honor, and confirmed what the buildings had already been saying for years. At 85 in 2026, Ando's firm continues to design significant work around the world, the output of someone who never stopped moving toward the thing that stopped him cold in a used bookstore decades ago: a set of traced drawings and the conviction that space could change how a person experiences being alive.
Toyo Ito
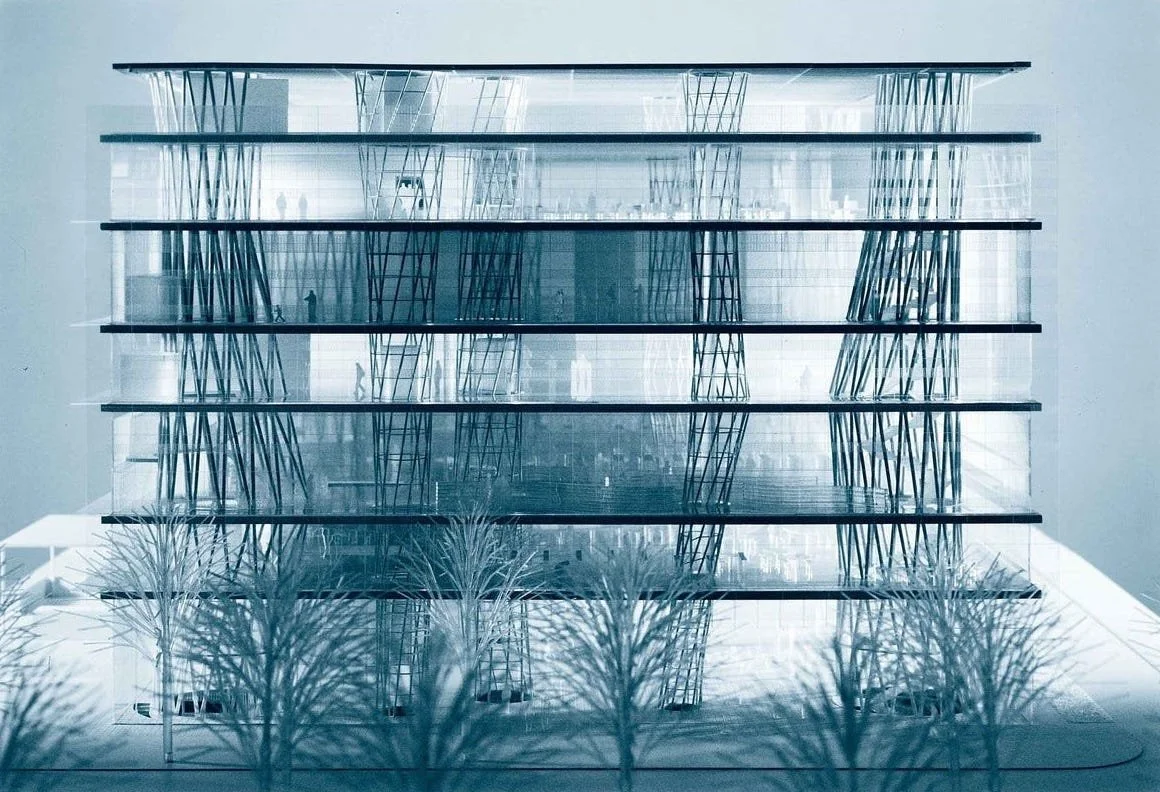
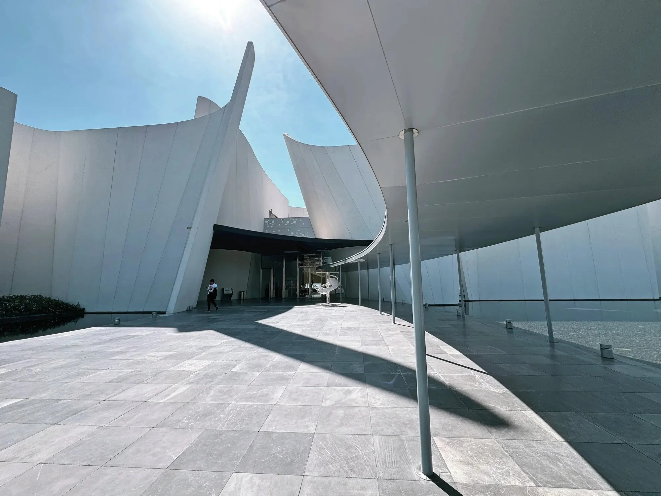
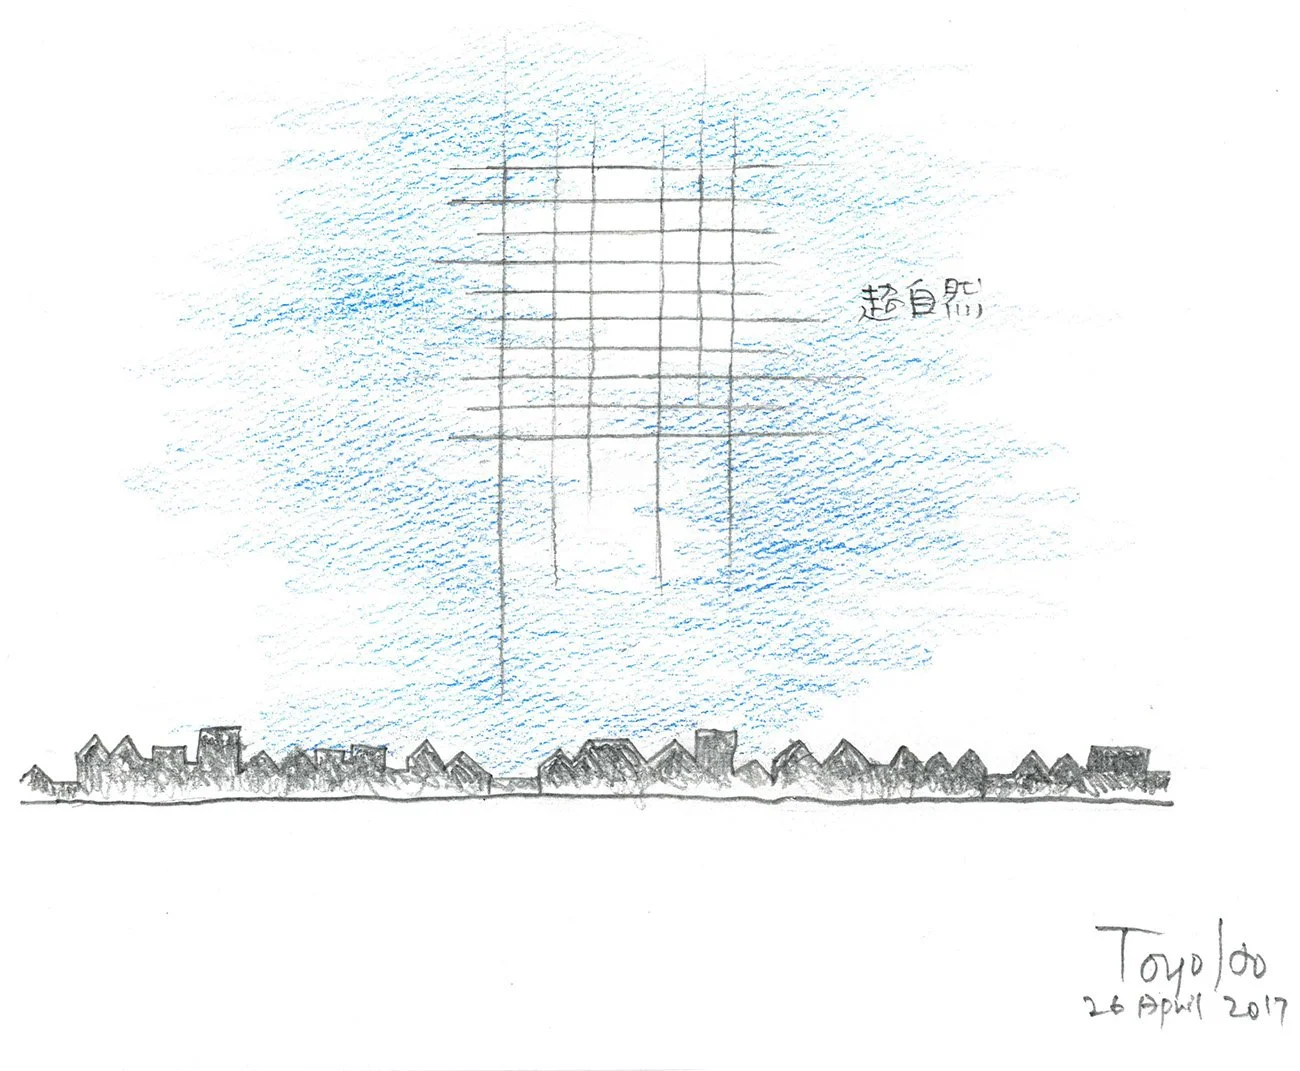
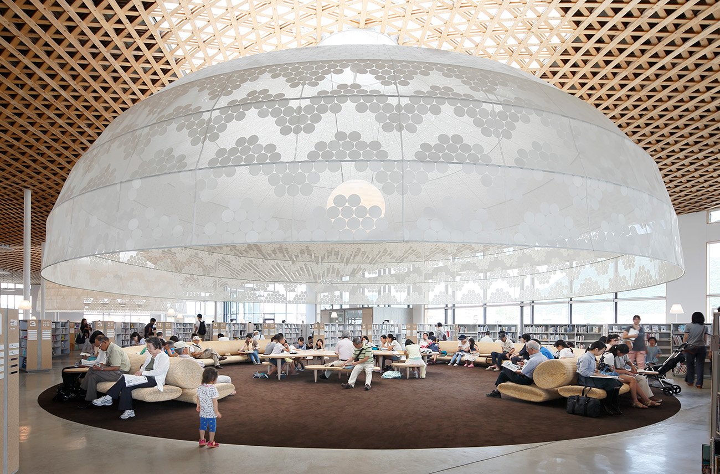
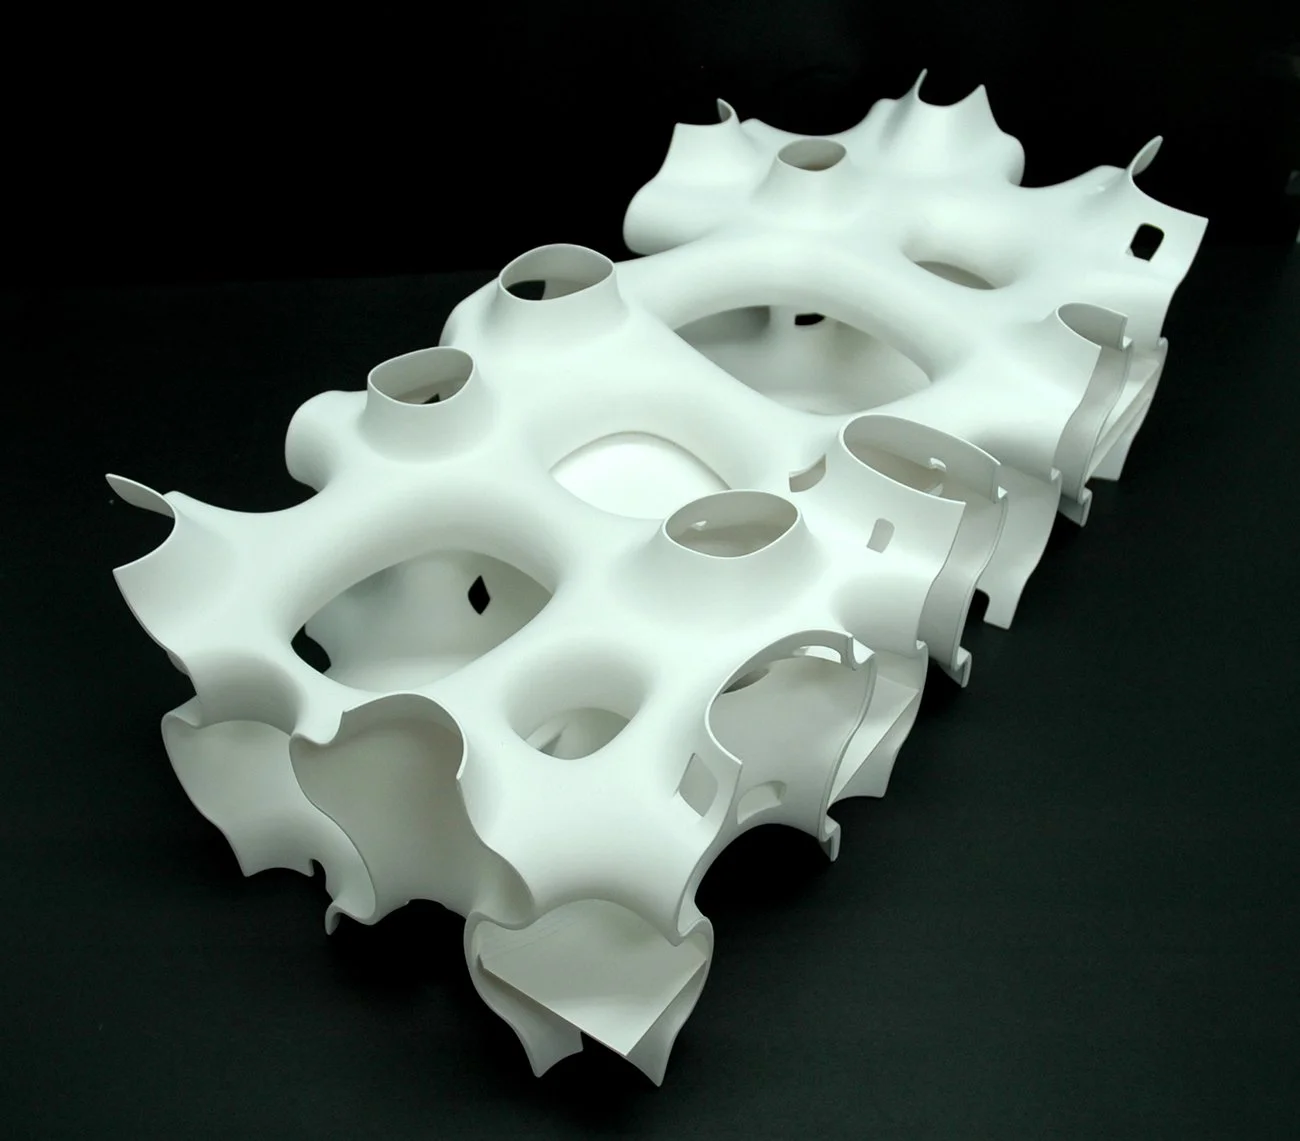
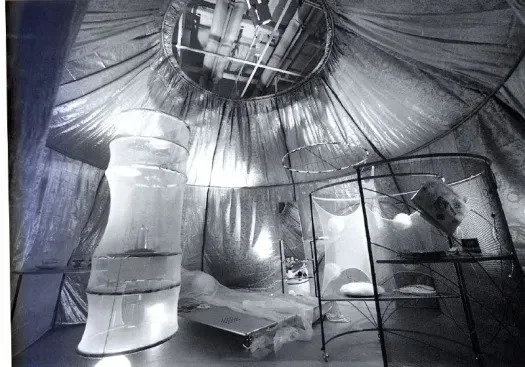
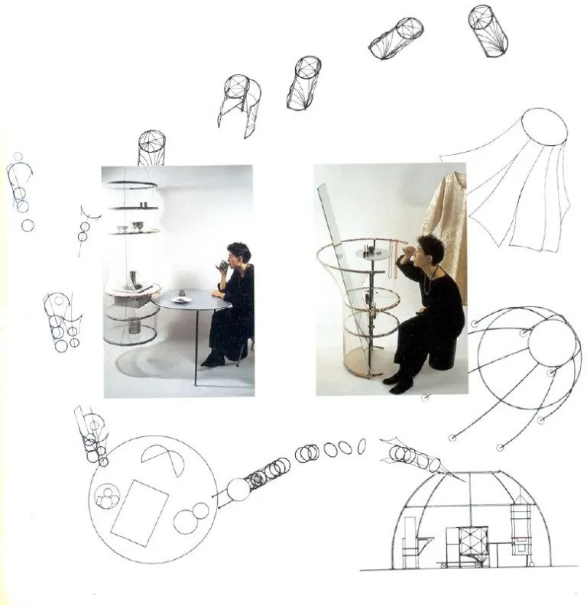
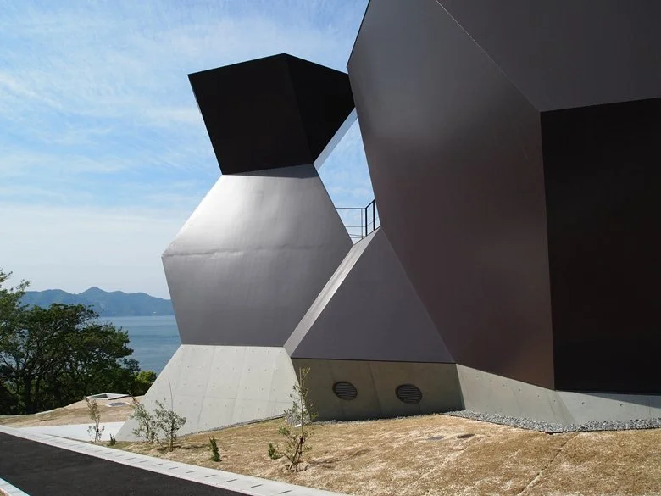
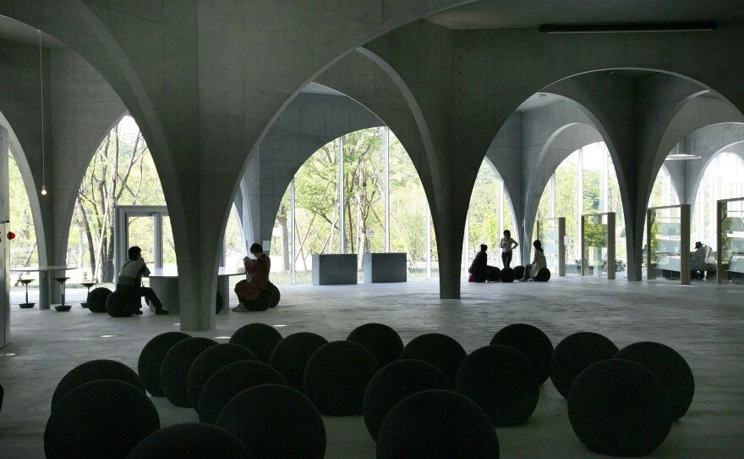
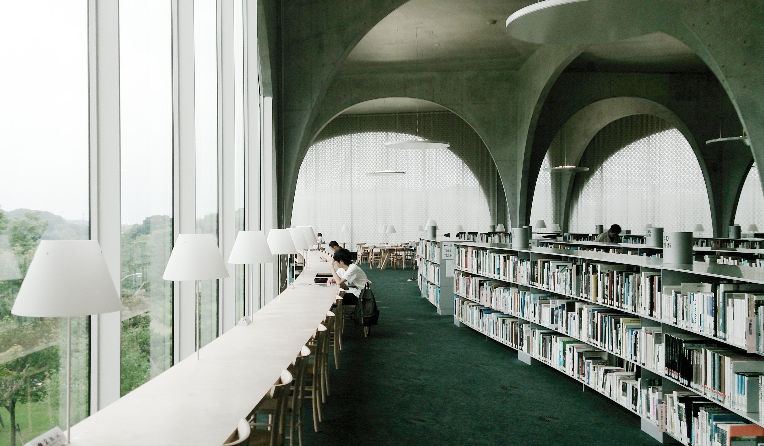
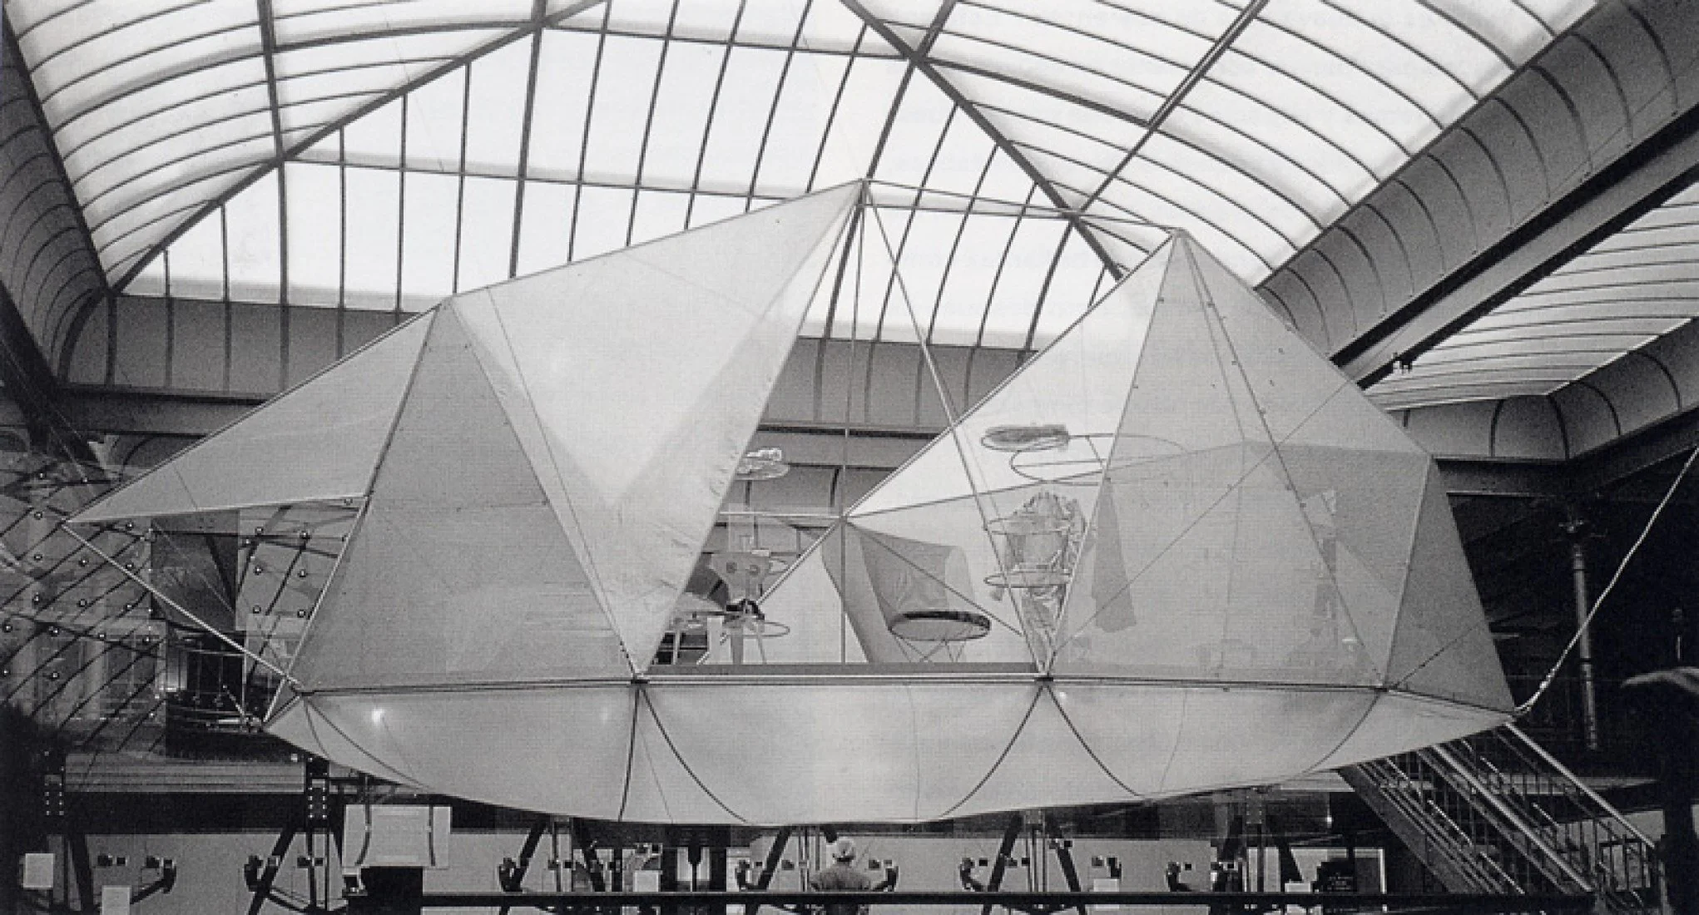
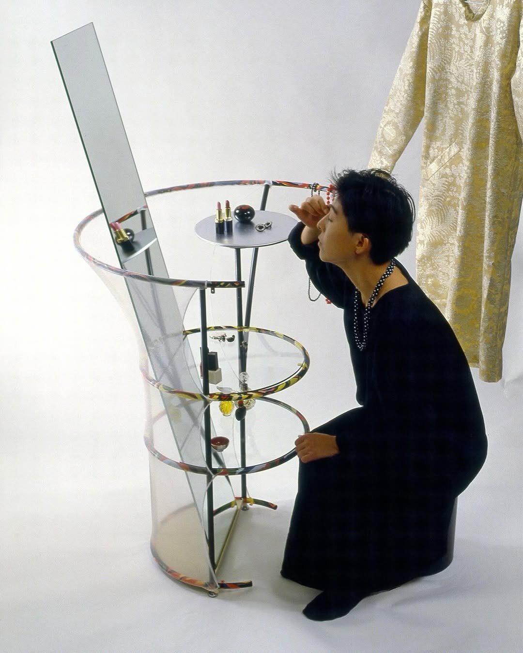
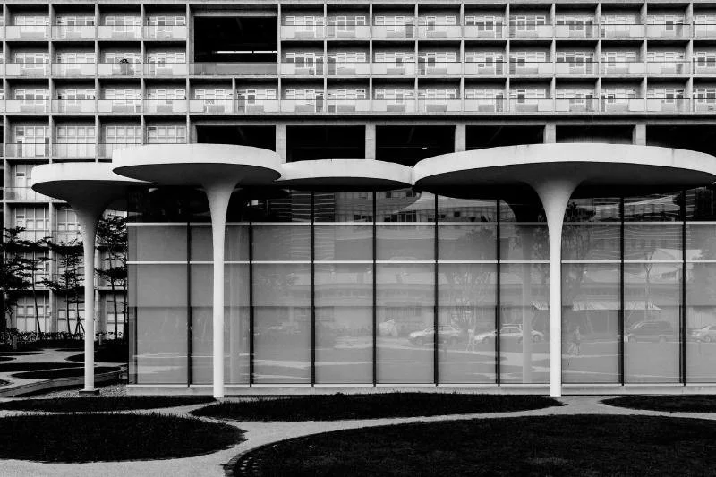
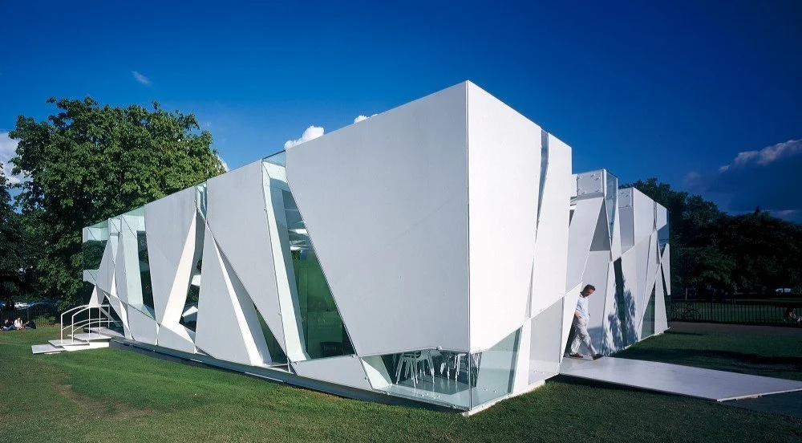
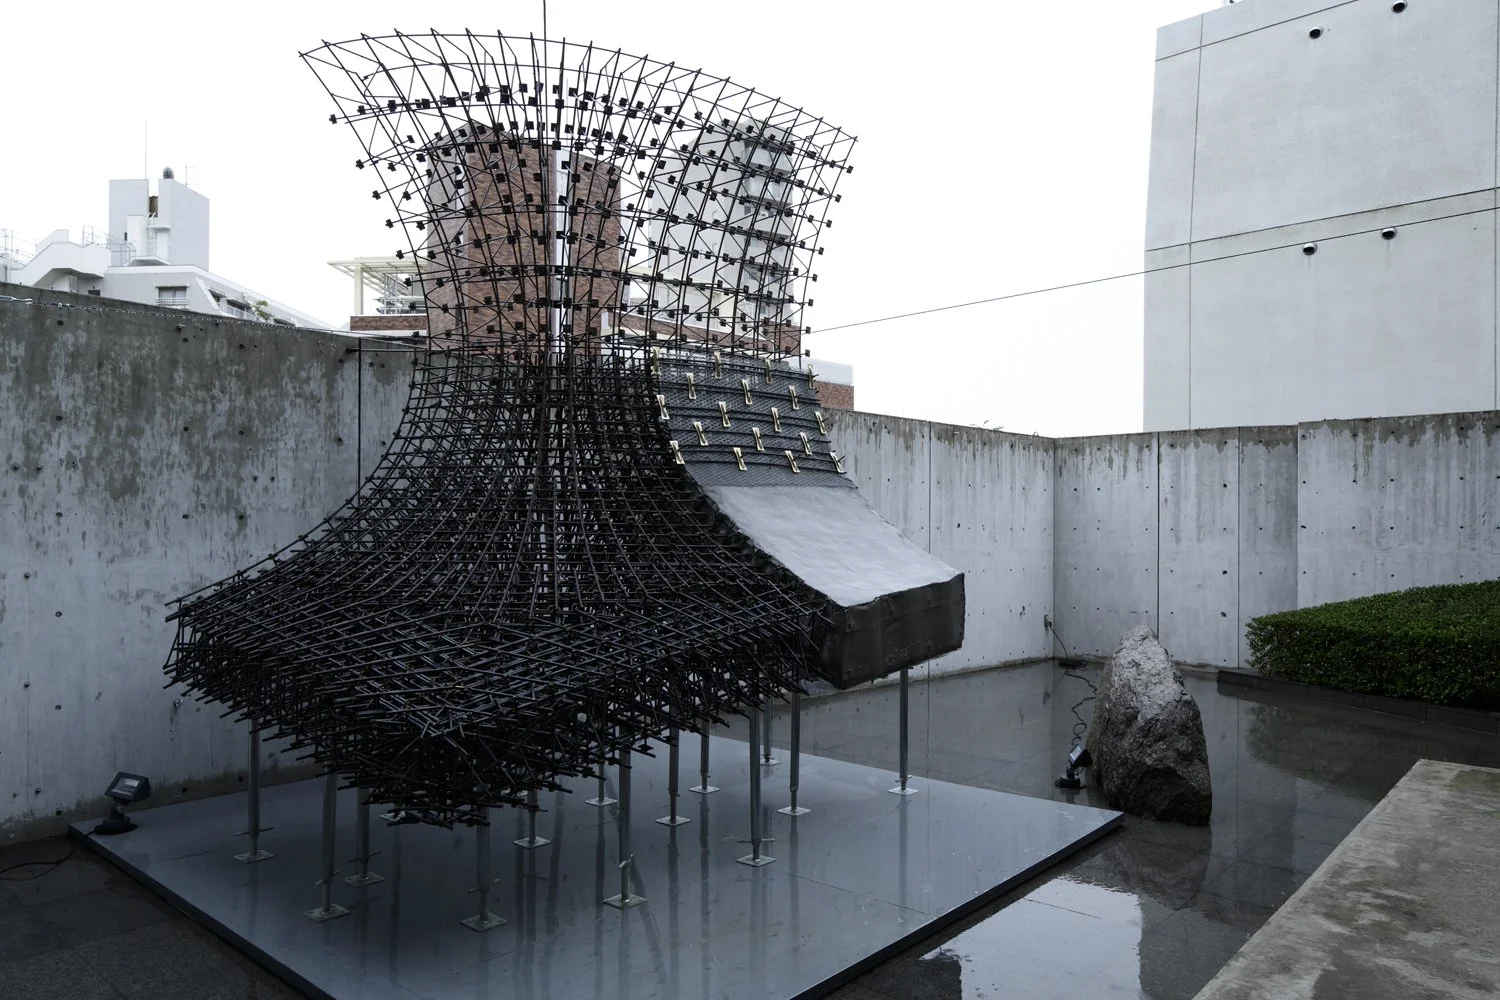
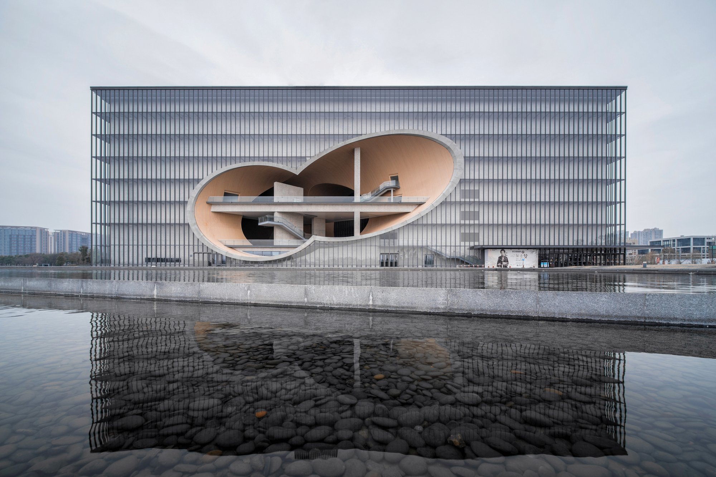
Just like the preceding, architecture was not in the plan for Toyo Ito. Baseball was his passion, engineering his intention, and architecture his fallback when his grades at the University of Tokyo left him with limited options. What happened next contradicted all of that completely, his undergraduate proposal for the redesign of Ueno Park taking the top prize at the university and signaling that the reluctant architecture student had found something worth pursuing after all.
Born in Seoul in 1941 and raised in Japan after his family returned when he was two, Ito grew up around people who had a quiet relationship with making and building, a grandfather who dealt in lumber, and a father who liked drawing plans for friends' houses. None of it translated into a conscious ambition toward architecture, but the exposure left something behind.

Where Tadao Ando reached for heavy concrete and shadow, Ito moved in the opposite direction, toward lightness, air, and at times near-translucence. The Tower of Winds outside Yokohama Station captures this perfectly, a tubular structure that reads as industrial during the day and transforms completely at night through LED lamps, neon rings, and floodlights whose illumination is controlled entirely by wind speed and ambient noise. Nature determines what the building shows, making the architecture alive in a way that no fixed design could achieve.
That relationship between structure and natural environment deepened across his career. The Sendai Mediatheque, completed in 2001 and one of Ito's own most cherished projects, was built around thirteen tubes penetrating flat concrete slabs with walls kept to an absolute minimum, producing a public building that dissolved the fixed barriers between programs and let the space breathe and redistribute itself freely. For Ito, the grid that defined twentieth-century architecture had made cities and the people within them homogenous, and his work across four decades was a sustained attempt to find a different relationship between buildings and their surroundings.
The 2011 earthquake and tsunami brought that philosophy into its most human dimension. Ito joined a group of architects in developing Home-for-All, communal spaces built for survivors living in conditions that offered neither privacy nor comfort. The project returned him to the most fundamental question architecture could ask: why a building is made and for whom, a question he argued modern architecture had forgotten in its pursuit of originality.
His museum on the island of Omishima in the Seto Inland Sea, opened in 2011 and designed by Ito himself, now holds his past projects and serves as a workshop for young architects, a fitting continuation from someone who never planned to be an architect and spent a career redefining what the discipline could mean.
SANAA (Kazuyo Sejima + Ryue Nishizawa)
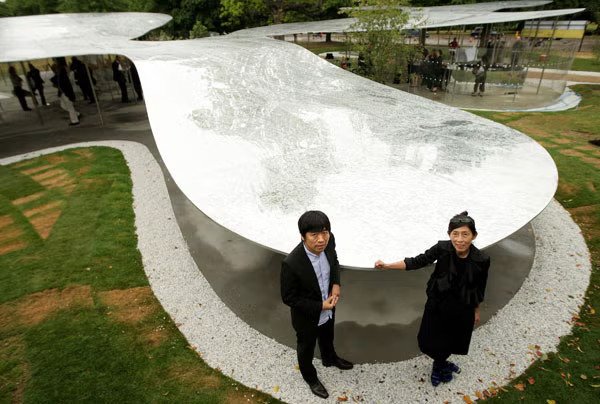
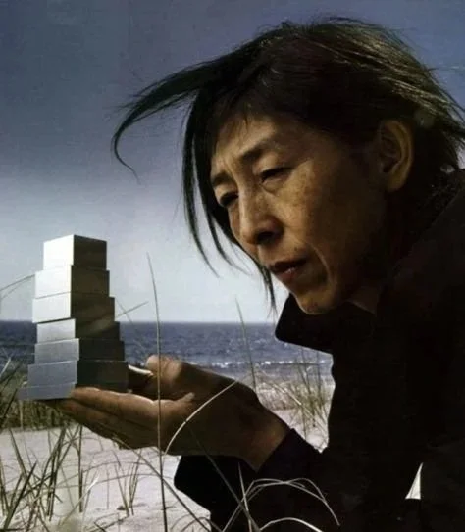
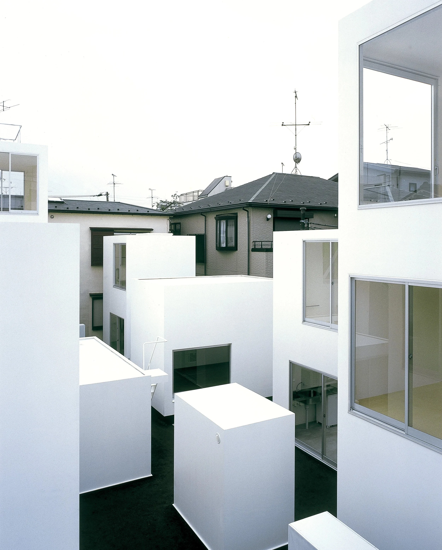
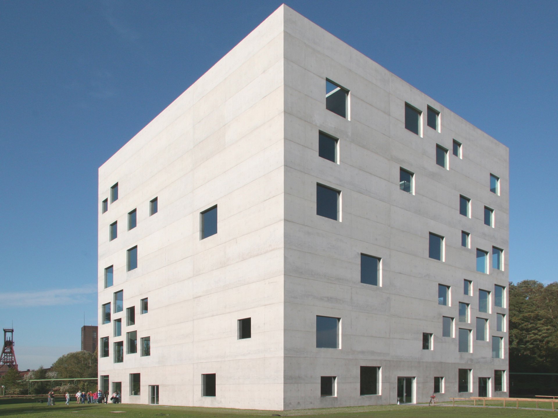
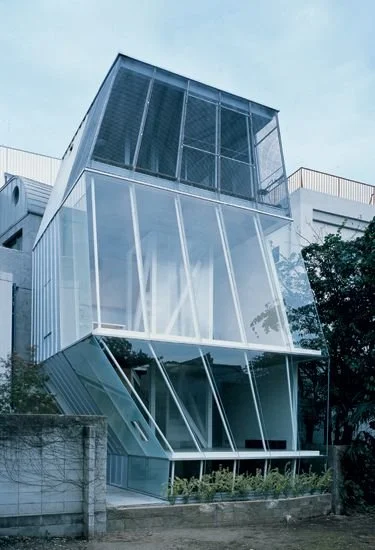
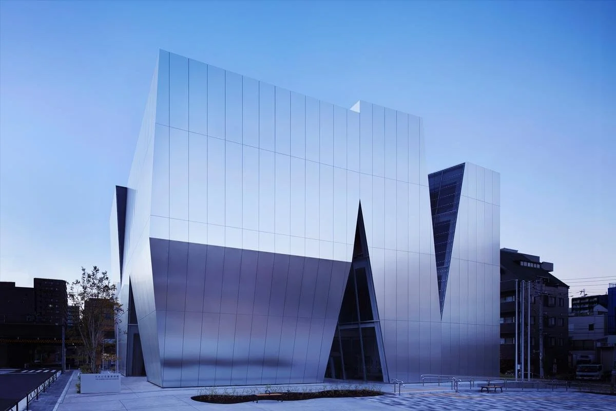
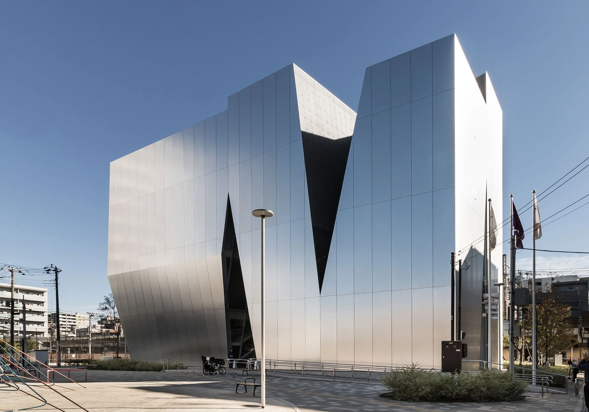
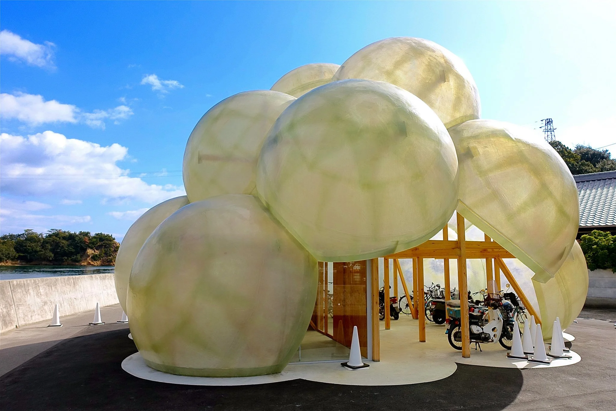
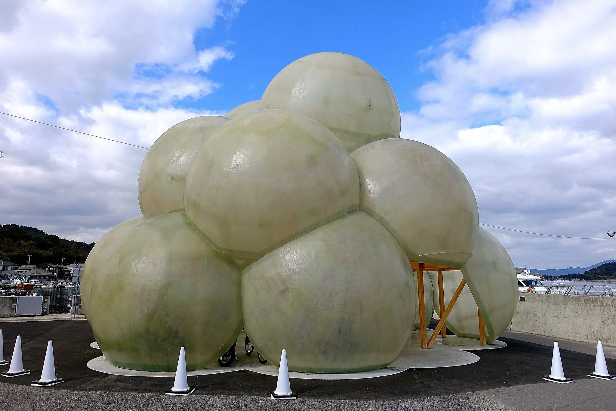
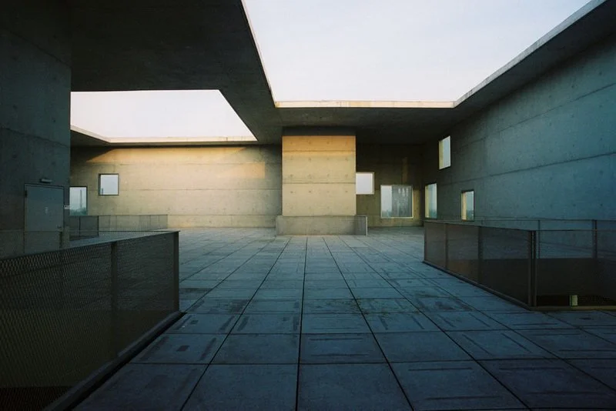
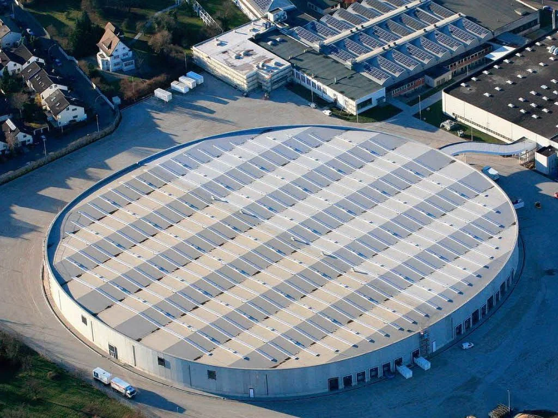
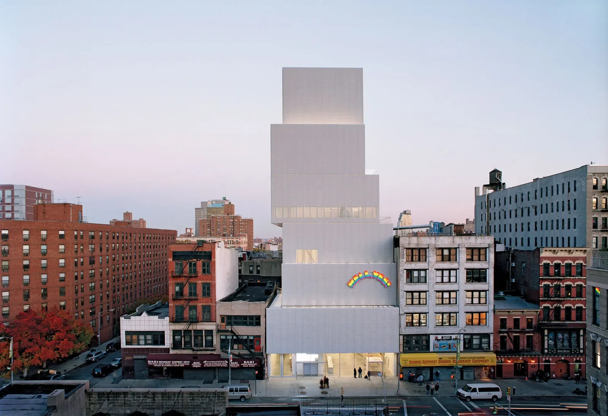
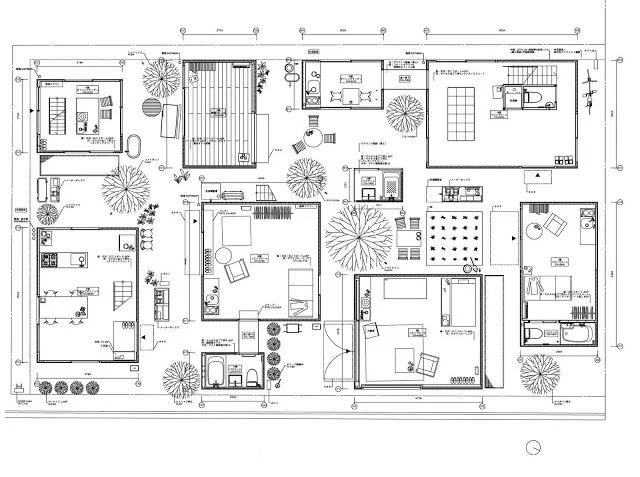
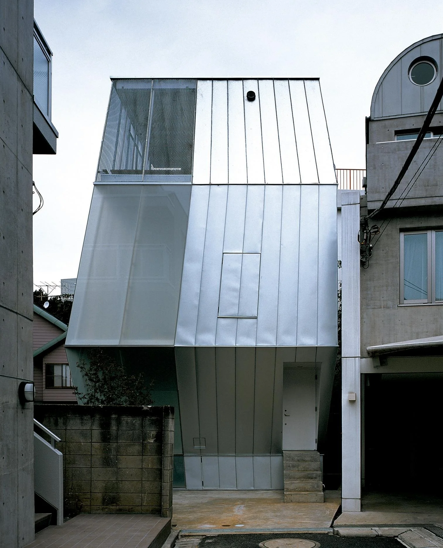
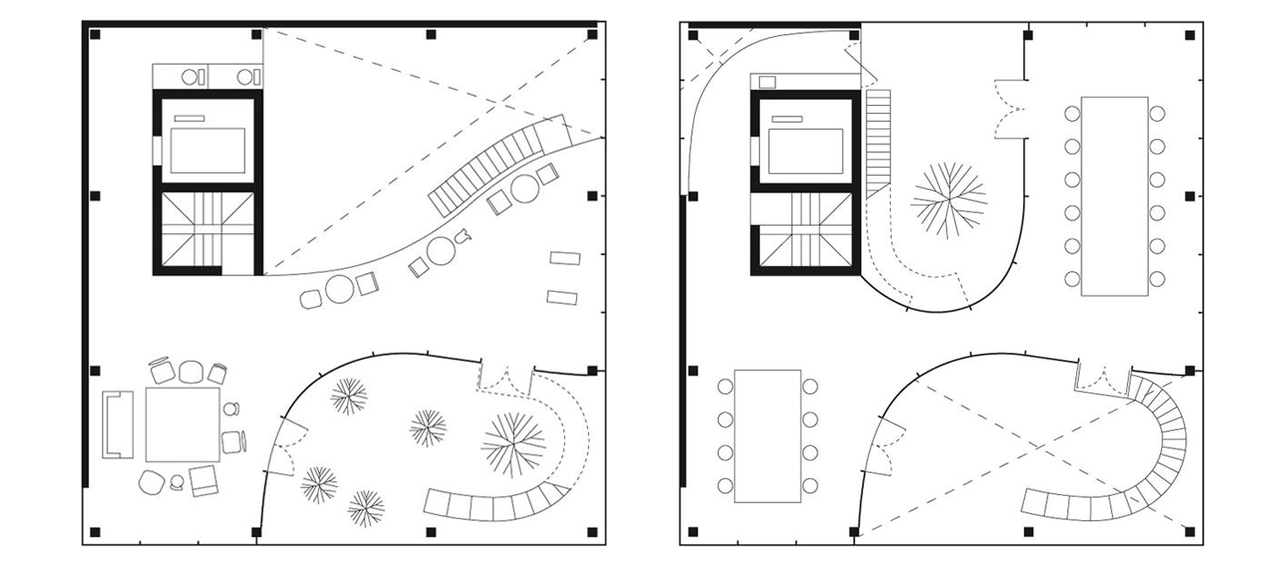
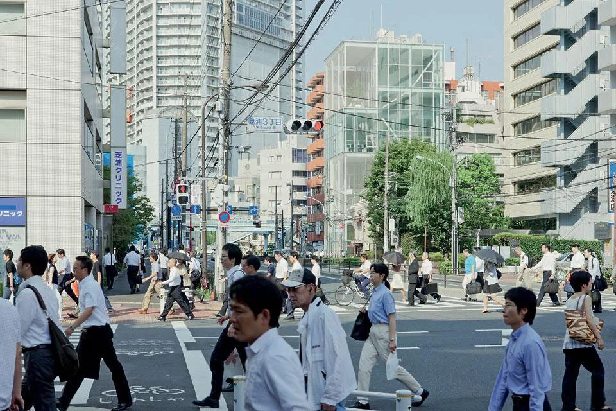
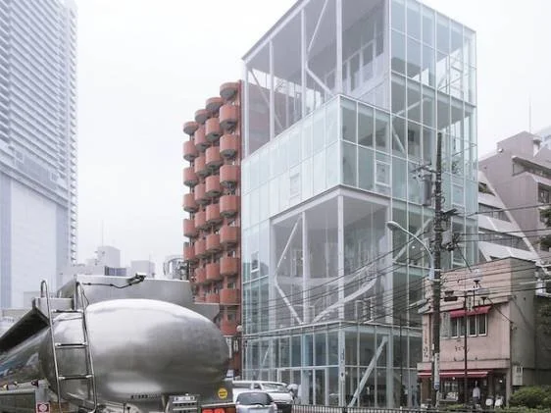
Founded by Kazuyo Sejima and Ryue Nishizawa, SANAA operates from a deceptively simple premise: that a building is not finished when the architects leave, but when the people arrive. The studio has spent three decades designing spaces that dissolve the boundary between inside and outside, structure and light, architecture and the life unfolding within it, and the results have reshaped what public and cultural spaces are allowed to be.
Both Sejima and Nishizawa came up through Toyo Ito's office, where they first crossed paths before forming their own partnership. That lineage matters, the influence of Ito's lightness and structural experimentation running visibly through SANAA's work, pushed further toward transparency and social openness. Their buildings are stripped of anything that competes with the people inside them, white, glass, softly curved, deliberately empty of elaboration so that the space becomes a canvas for whoever inhabits it. The absence of material excess is not a limitation but the entire point, architecture functioning as a blank surface that activates rather than dictates.
What sets SANAA apart is how rigorously that philosophy holds across wildly different scales and contexts. The New Museum in New York stacks its volumes with a casual confidence that somehow still feels considered. The Rolex Learning Center in Lausanne curves and undulates across a single floor, creating a landscape rather than a floor plan. The Louvre-Lens sits in the French countryside with a stillness that makes the art inside feel inevitable. Each project starts from the same question: how does a building encourage people to meet, move, and be present, and each one finds a different answer without abandoning the framework that makes SANAA's work immediately recognizable.
Kenzo Tange
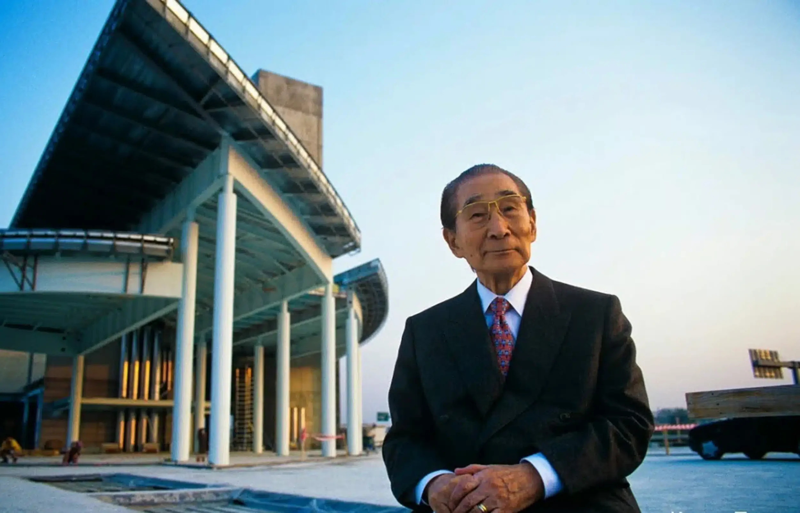
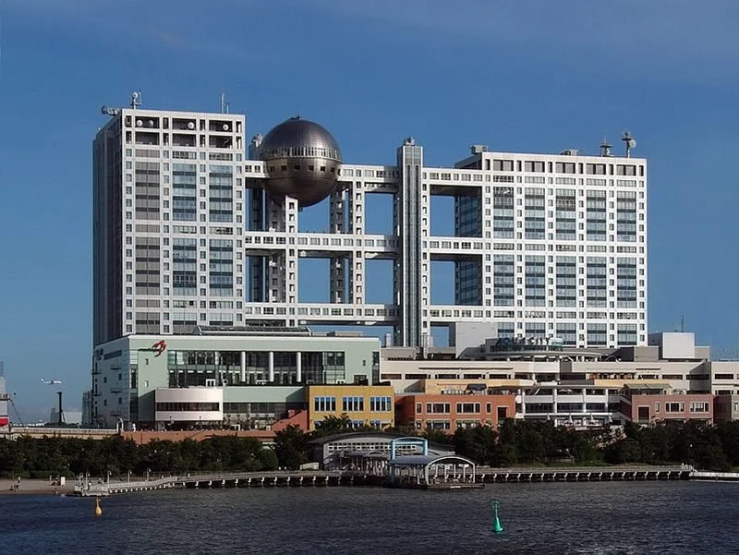
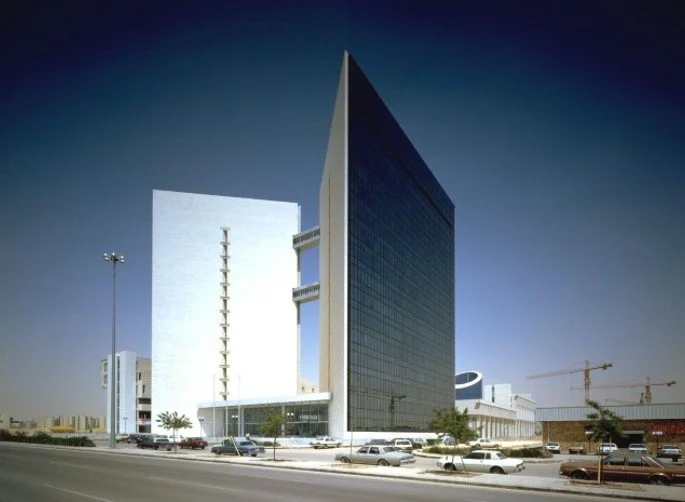
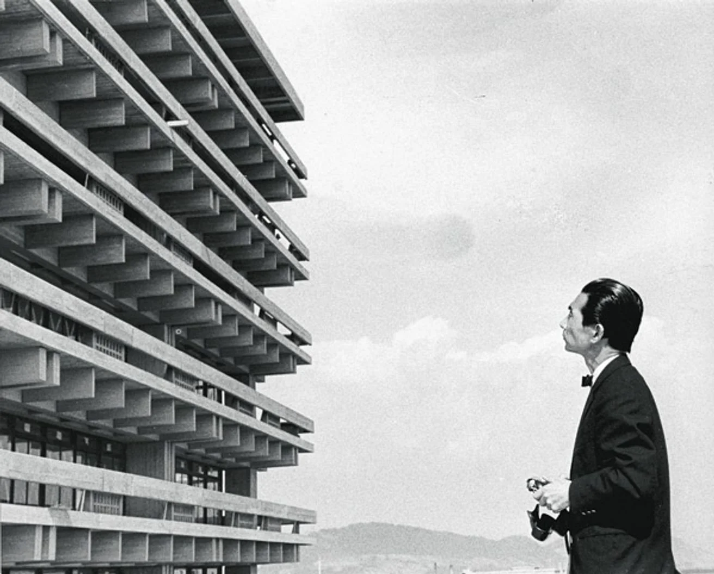

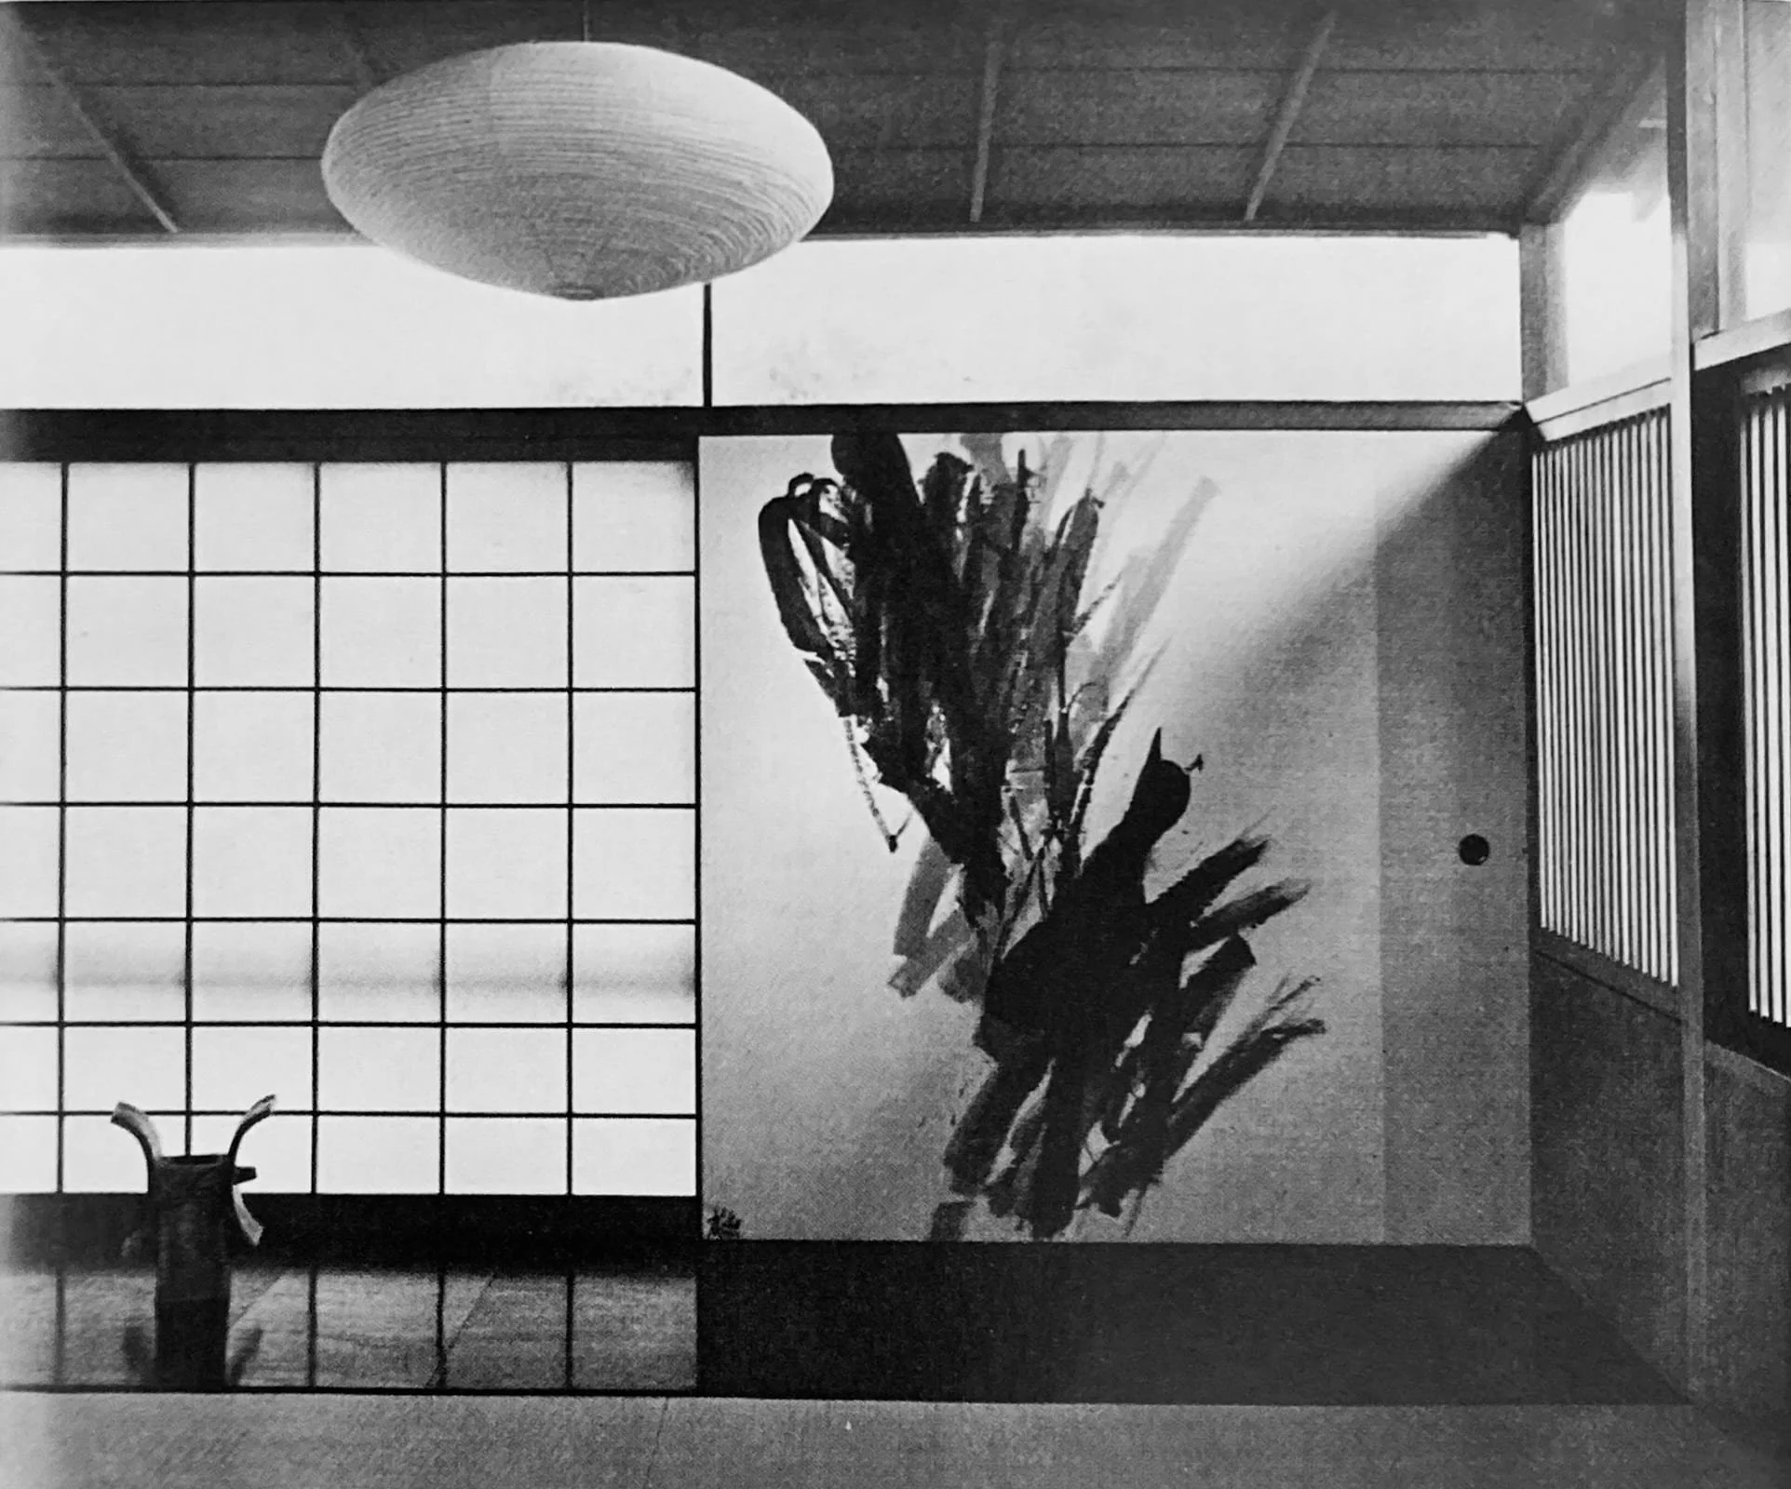
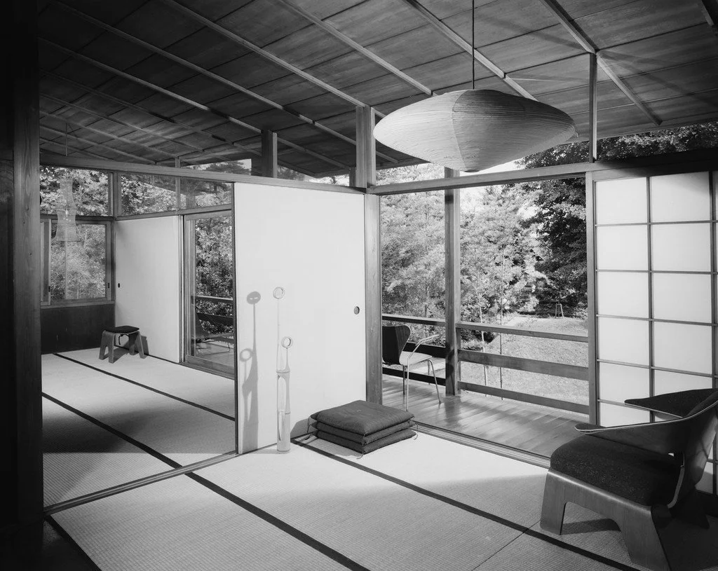
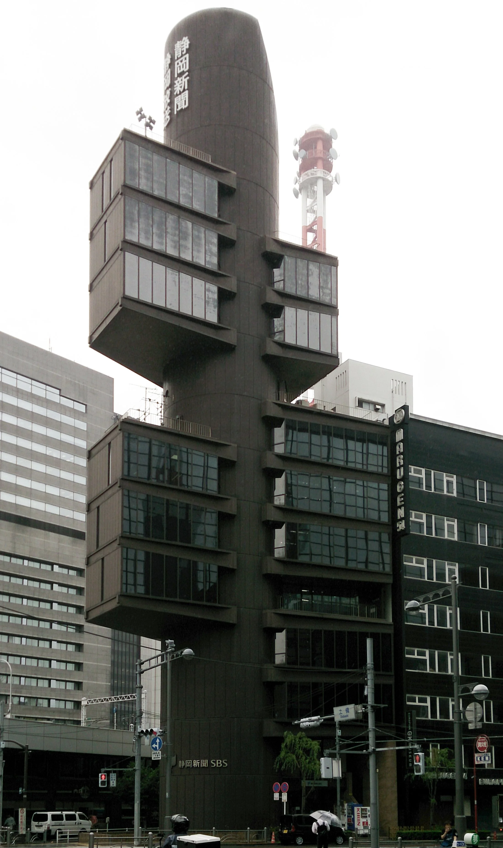
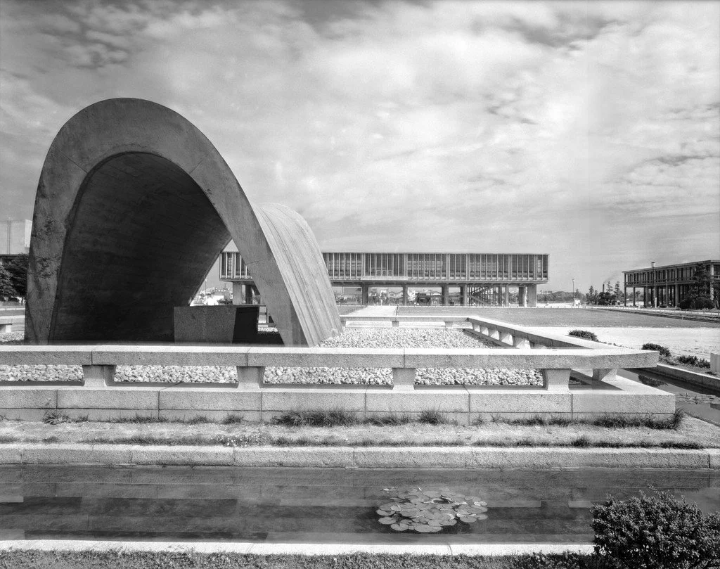
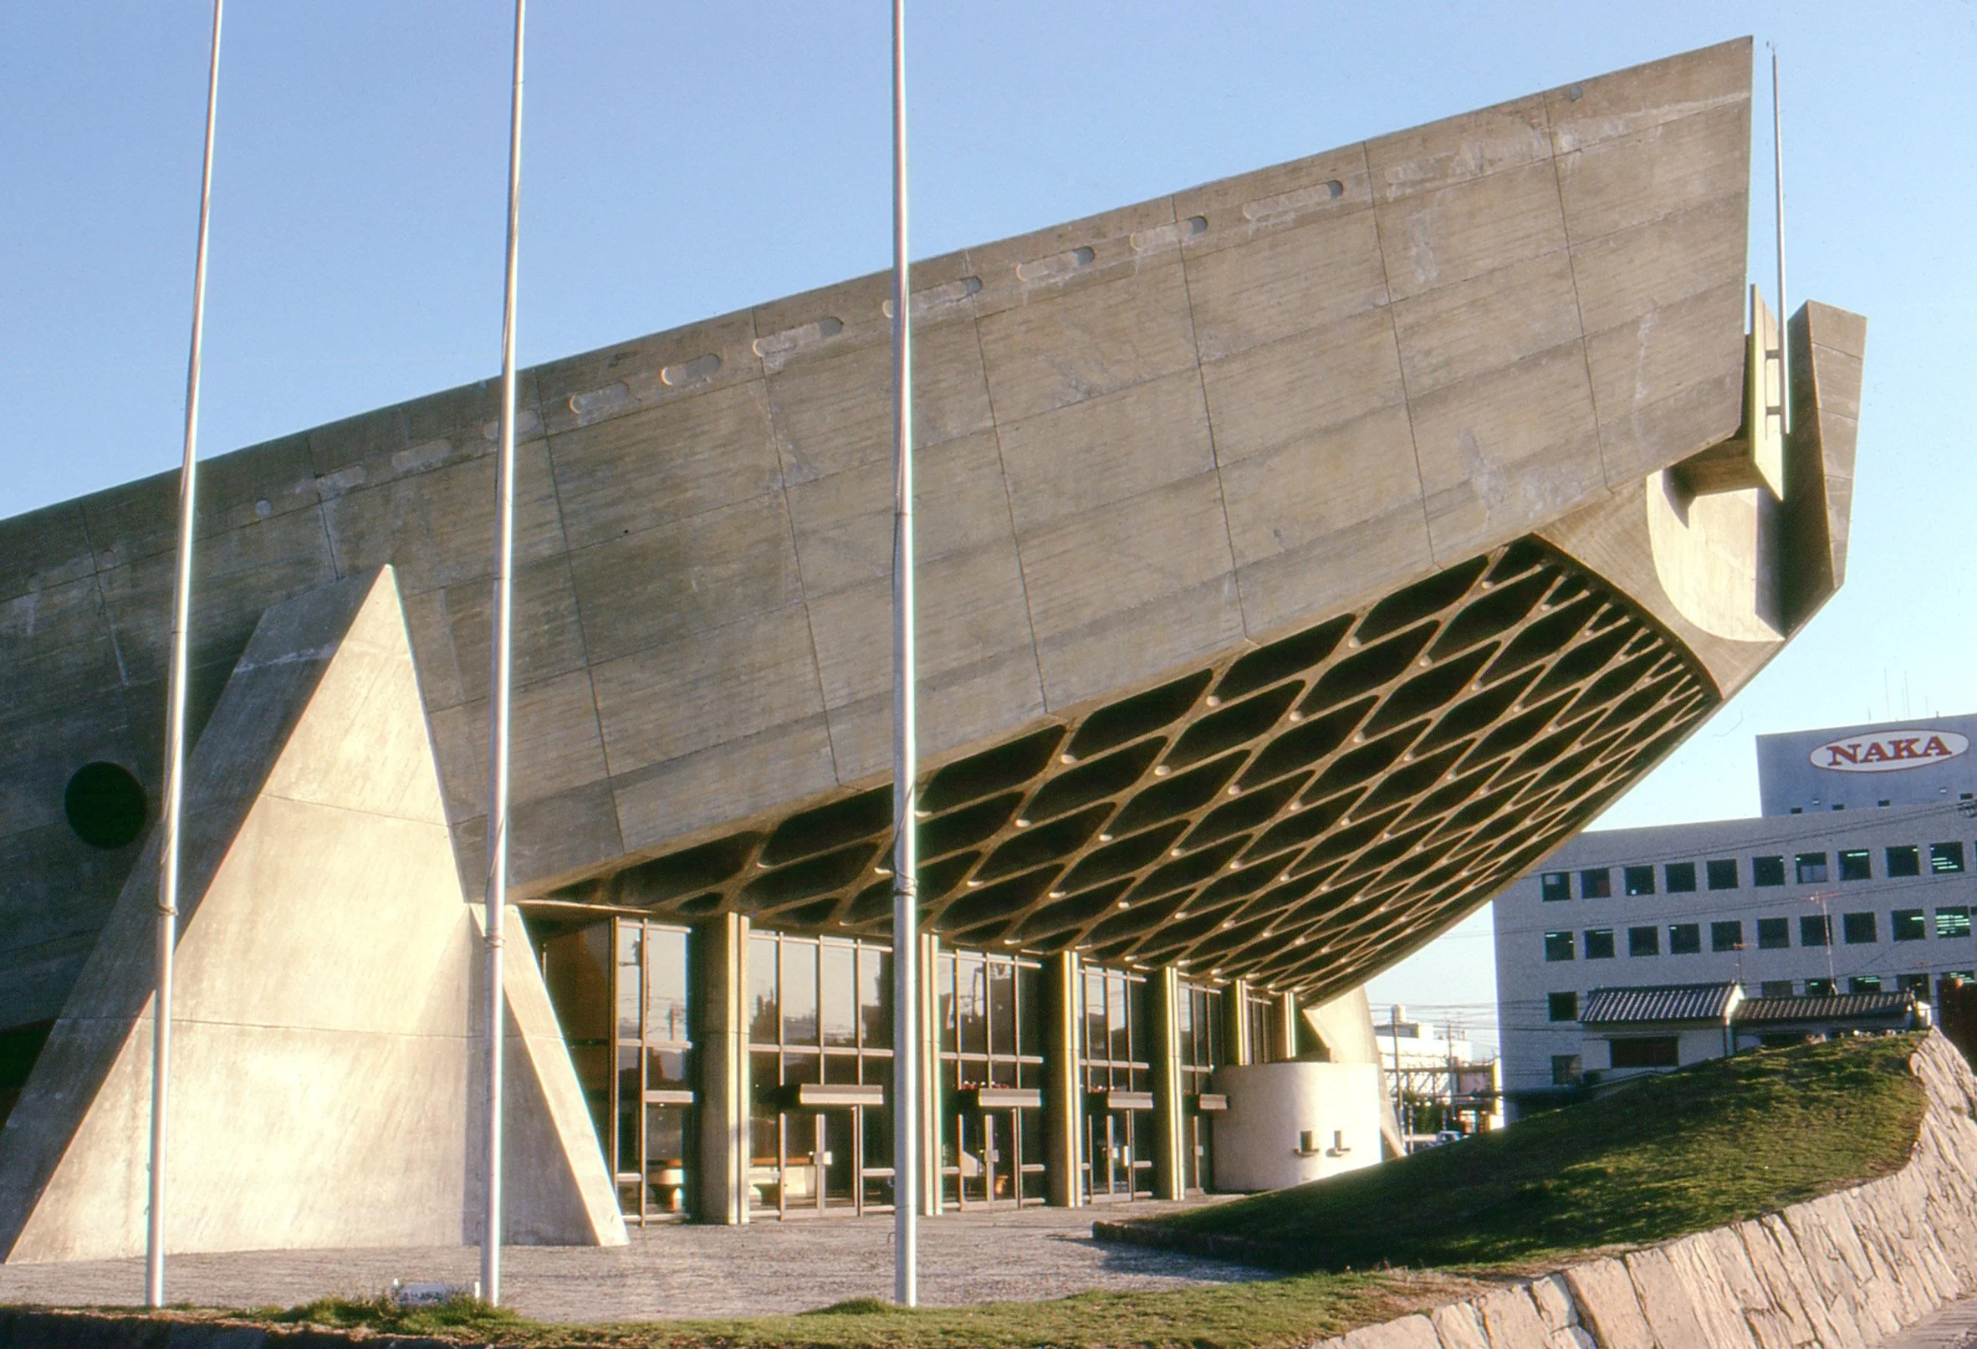
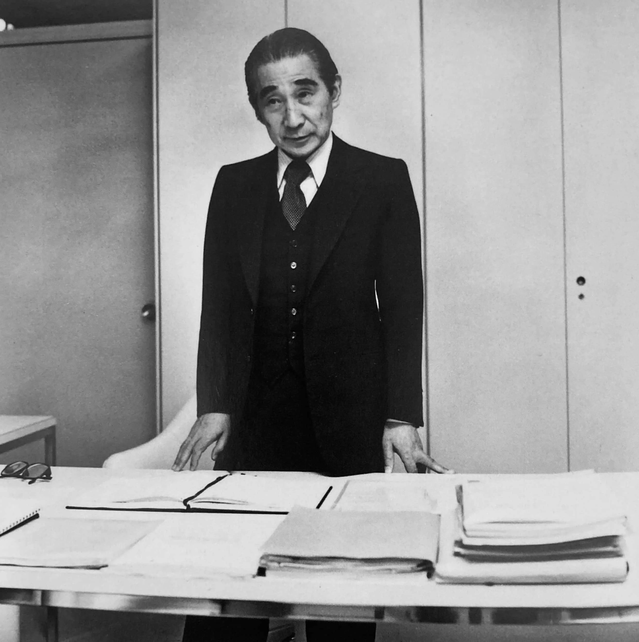
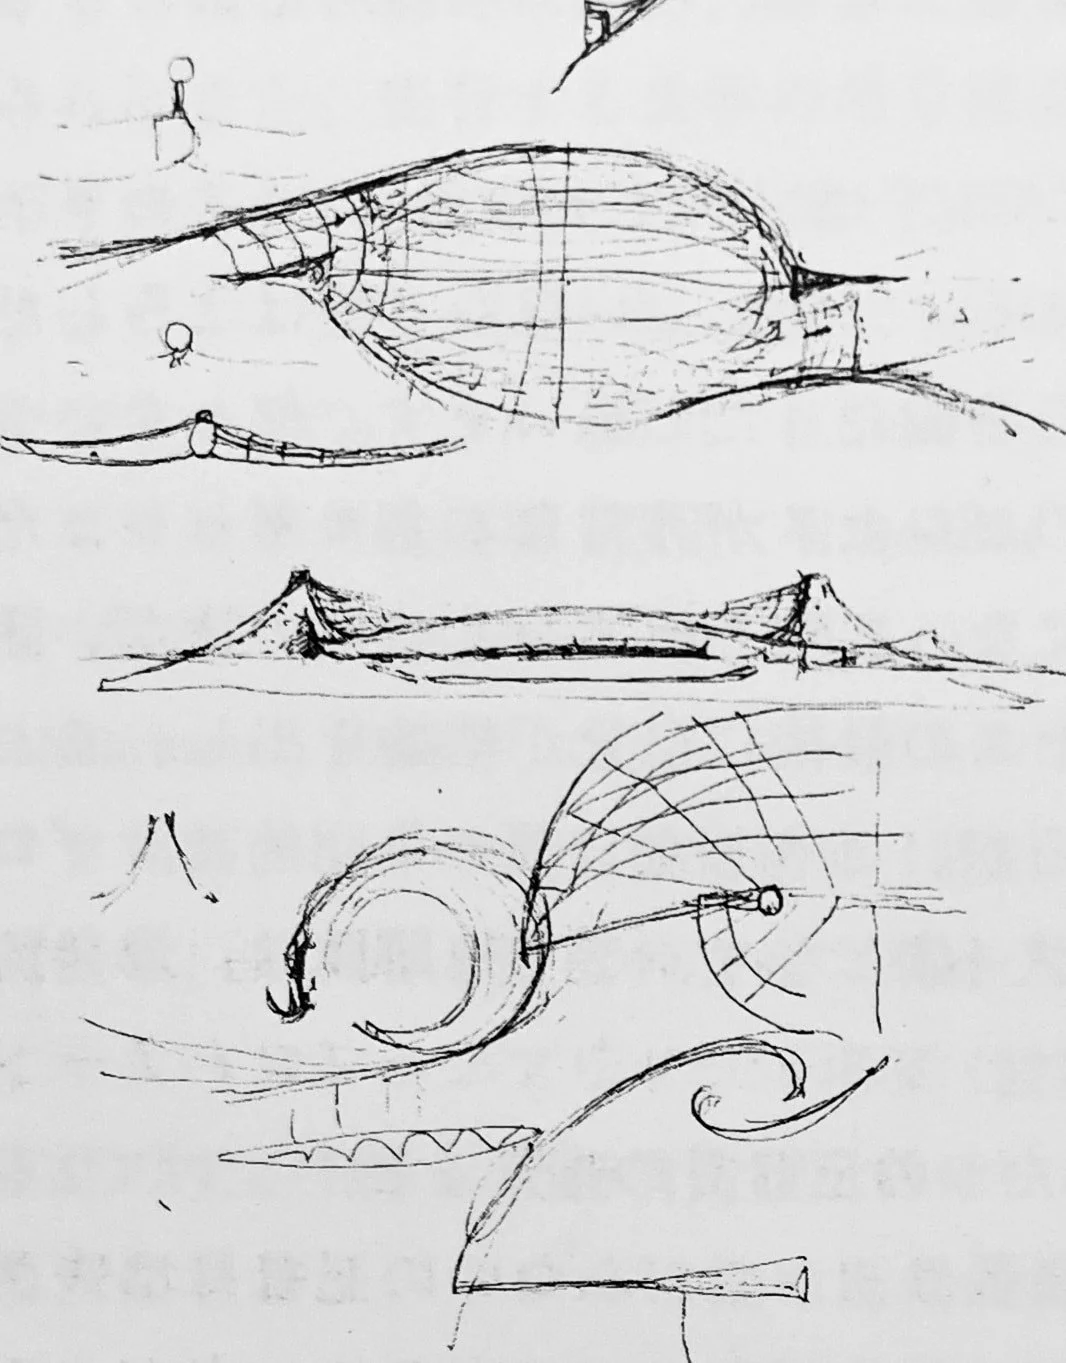
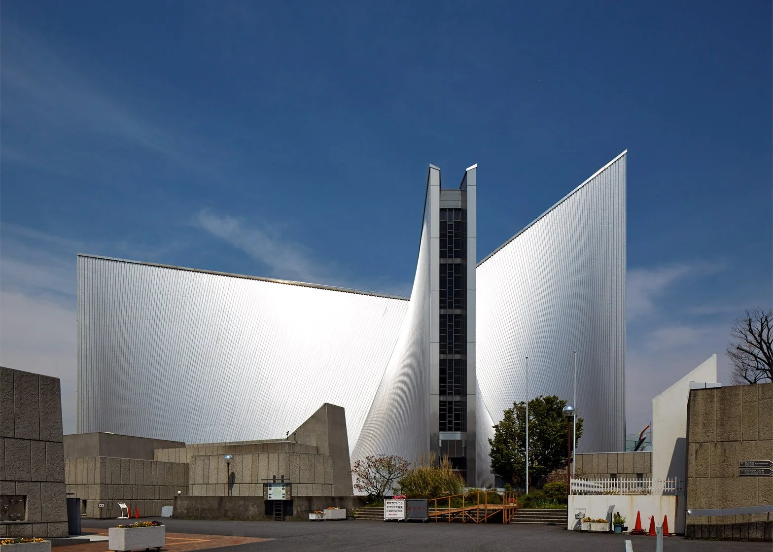
Kenzo Tange sits at the foundation of contemporary Japanese architecture, the figure from whom so much of what followed can be traced. His entry into the discipline came through a magazine, a photograph of Le Corbusier's work spotted in 1935 that shifted the direction of everything that came after. He absorbed modernism through the office of Kunio Maekawa, a former Le Corbusier disciple, before developing something that could only have come from Japan, a synthesis of Western structural logic and a deeply rooted spatial tradition that he spent a career refining into what he called lyrical brutalism, concrete used not as a blunt material but as something capable of appealing to the human heart.
At the center of Tange's philosophy was a conviction he described as the dialectical synthesis of tradition and anti-tradition, the idea that genuine creation holds both in tension without resolving into either. Tradition, in his thinking, functions as a catalyst, present in the making and undetectable in the result, a force that shapes without being seen. That principle runs through everything he built, buildings that feel unmistakably Japanese and entirely of their moment at the same time, rooted without being historical, modern without being rootless.
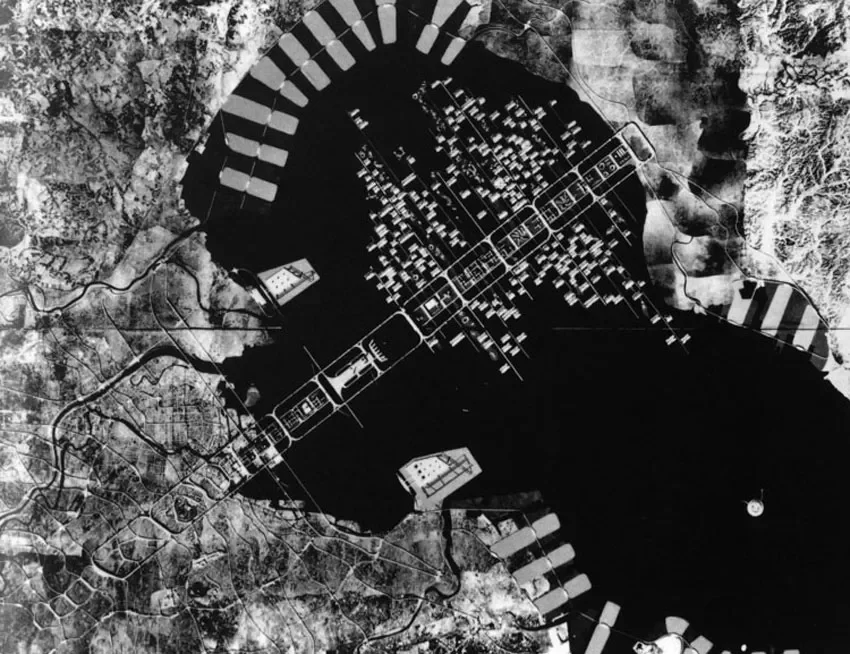
The Hiroshima Peace Memorial Museum and Park became his first major commission and his international introduction, the building's radical simplicity carrying the weight of what it commemorated through restraint rather than gesture. Tange also championed the Metabolism movement, which understood buildings and cities as organic, evolving structures capable of changing over time, applying biological logic to urban form. His 1960 proposal to expand Tokyo across the bay with enormous modular structures took that thinking to its most ambitious scale, radical, unbuilt, and decades ahead of how cities would eventually start thinking about growth and flexibility.
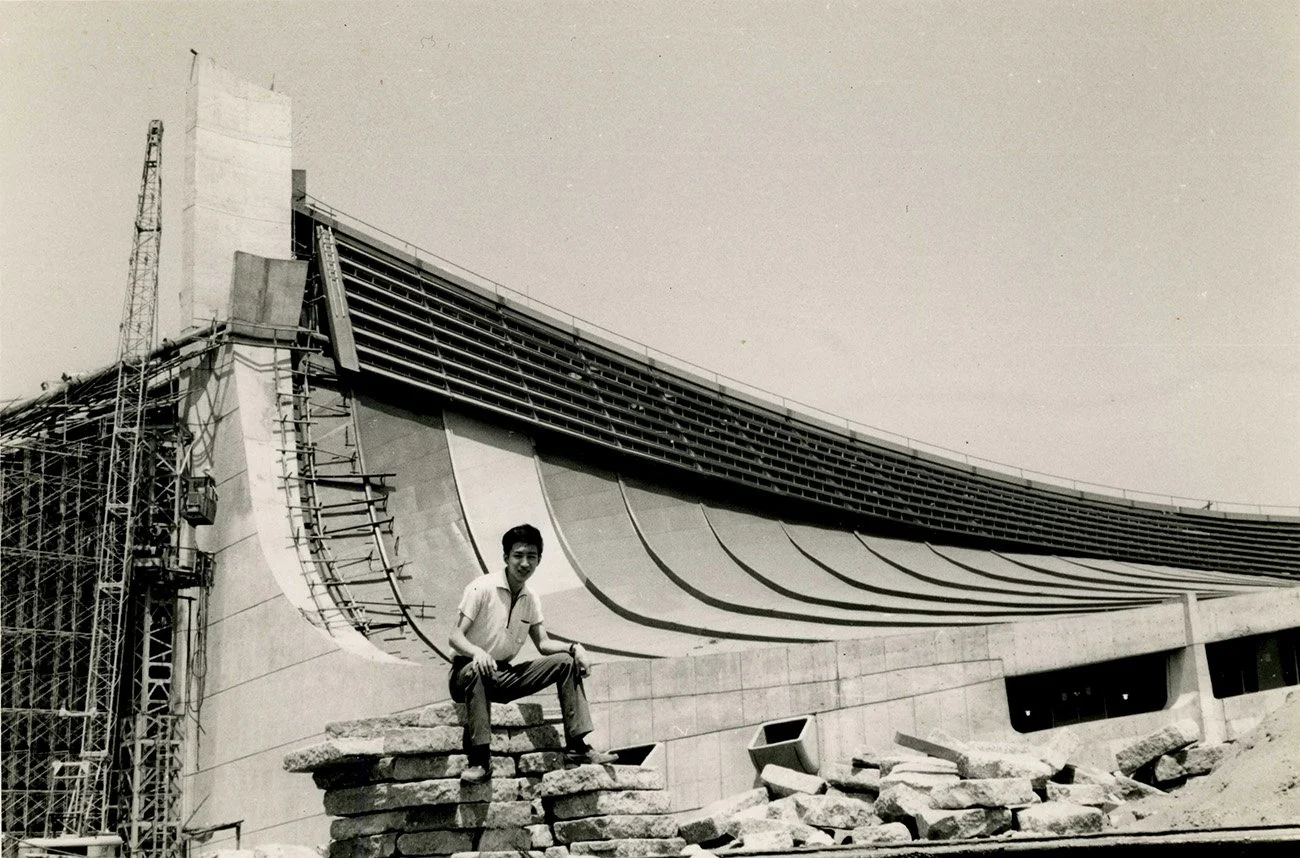
The Yoyogi National Gymnasium, built for the 1964 Tokyo Olympics, became the fullest expression of his architectural philosophy, a suspended roof structure in steel, glass, and concrete that evoked a pagoda and a spacecraft simultaneously, functional and monumental, modern and deeply rooted. The Tokyo Metropolitan Government Building followed, its twin tower design earning the nickname Notre Dame de Tokyo, demonstrating how far Tange's vocabulary could stretch without losing its essential character.
Beyond the buildings, Tange shaped the discipline through the Tange Laboratory at Tokyo University, and treated image-making as an extension of architectural thinking, photographing his own projects and those of his inspirations extensively.
Sou Fujimoto
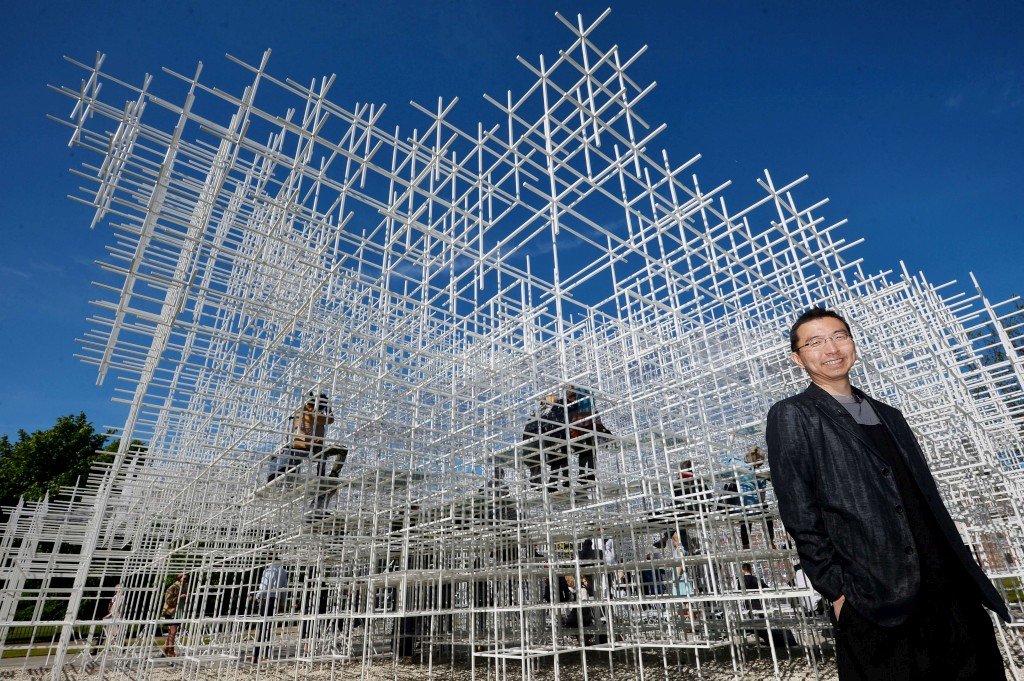
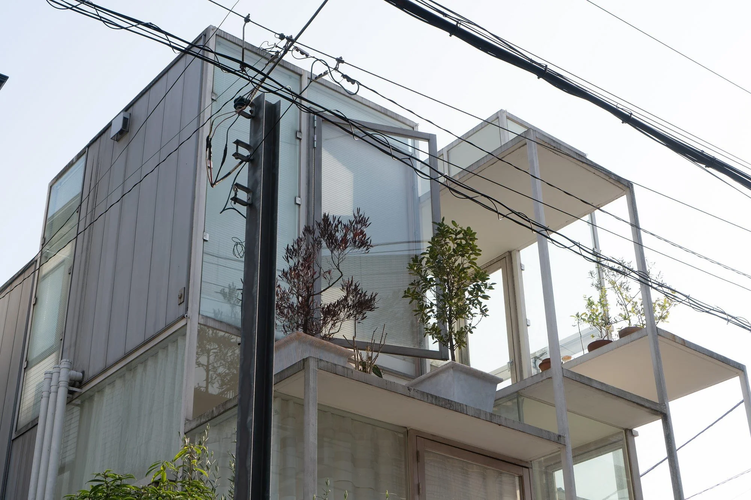
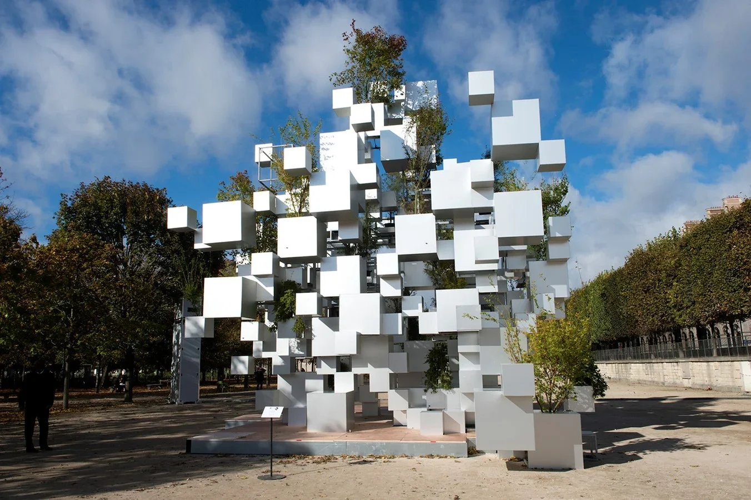
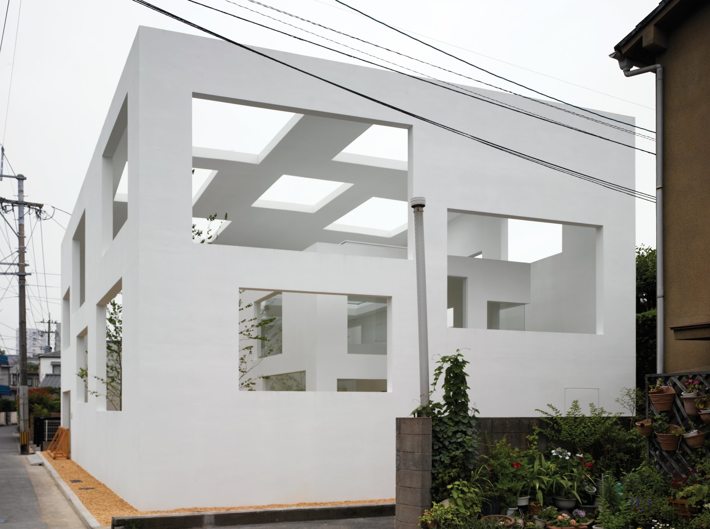
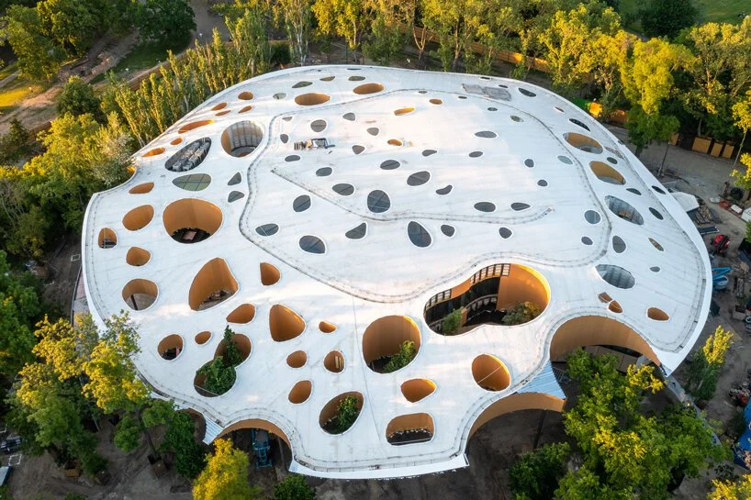
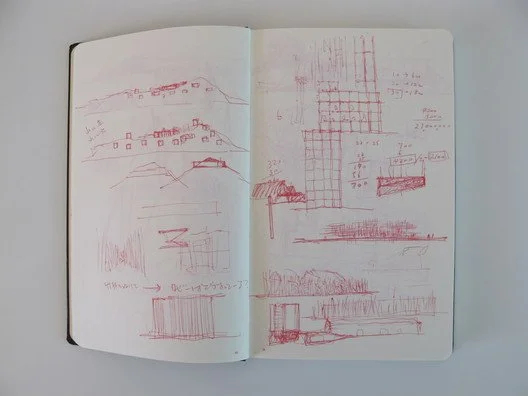
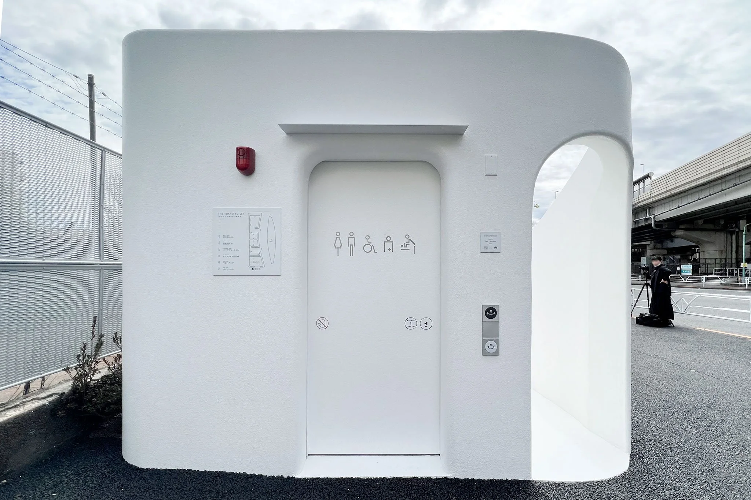
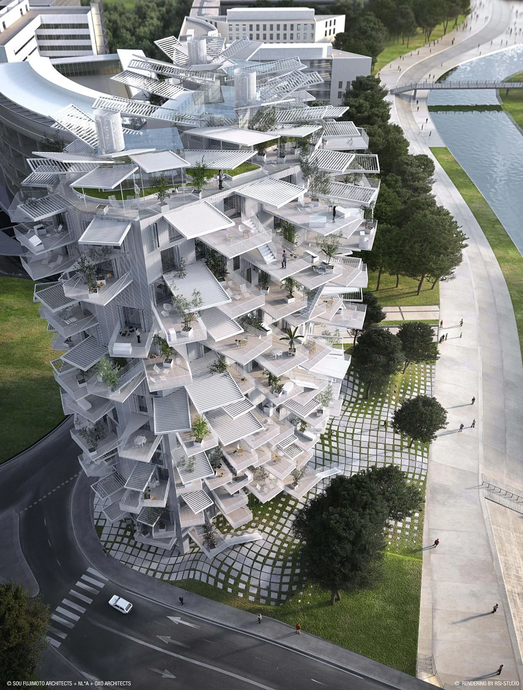
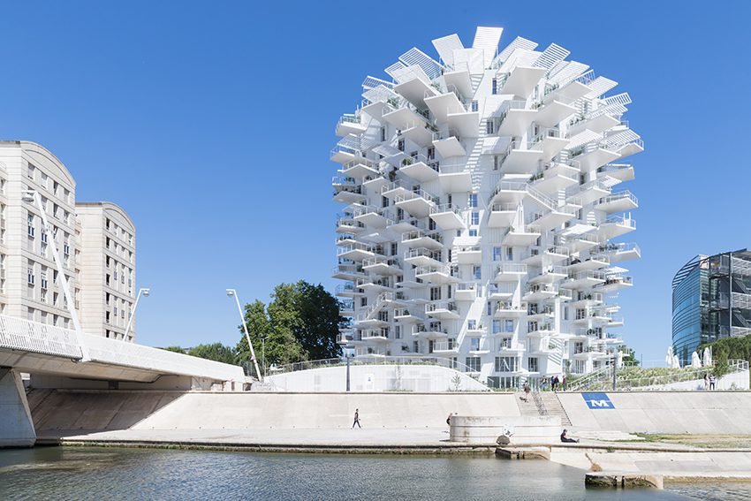
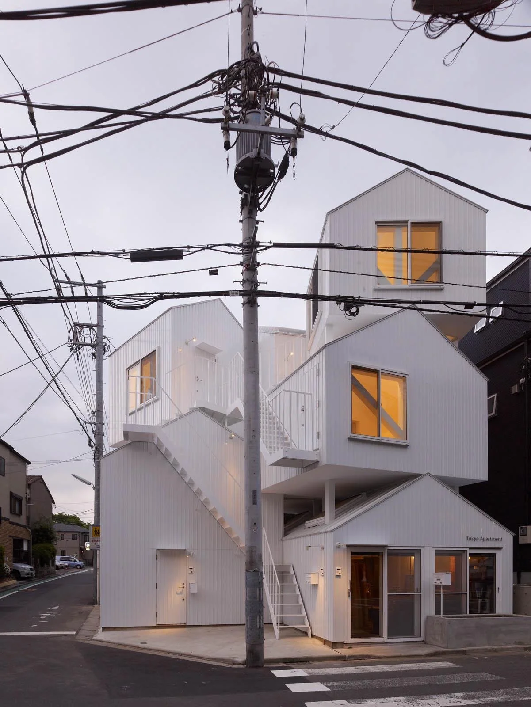
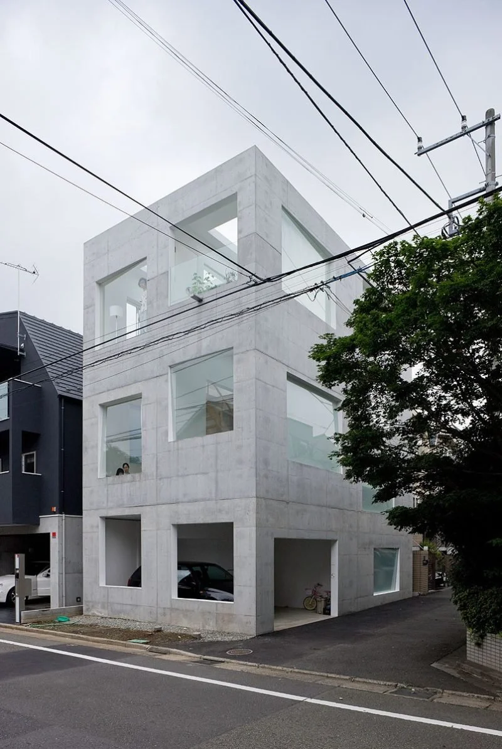
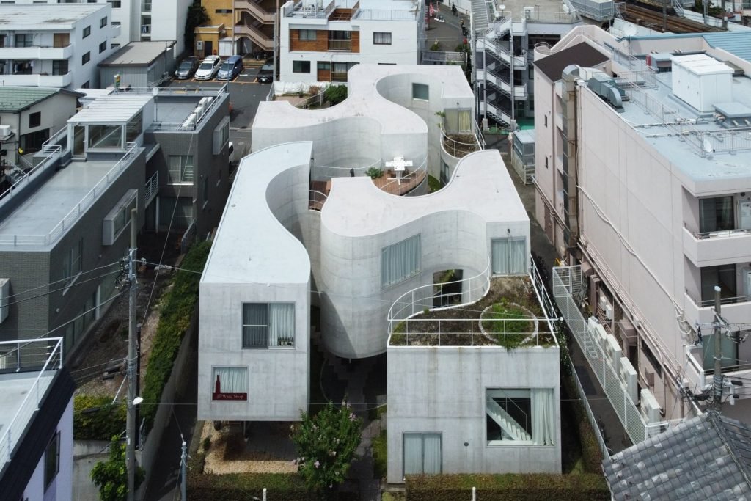
Sou Fujimoto grew up in the forests of Hokkaido, and his origin never left his thinking. The experience of moving through trees, of space that has no clear boundary between inside and outside, open and enclosed, became the foundation of everything he would later build and write, a philosophy he calls Primitive Future, the conviction that the most advanced architecture might be the kind that returns to something elemental.
Before architecture, Fujimoto had wanted to be a physicist. Einstein was his inspiration, the questions about space, light, and the nature of perception pulling him toward the University of Tokyo until he redirected into architecture and found in Le Corbusier the same quality of thinking he had admired in scientists. The subject changed, but the questions stayed the same, and that scientific curiosity about the fundamental nature of space runs through everything he has built since.
At the center of his philosophy is the idea of a third space, neither pure nature nor pure architecture but an integration of both, environments that replicate the non-linear, interconnected experience of moving through a forest rather than navigating a series of defined rooms. Fujimoto describes his architecture as simultaneously a forest and a cave, two spatial experiences that seem opposite but share the same quality of being immersive, ambient, and impossible to fully read from a single vantage point. That ambiguity is deliberate. He builds spaces that resist immediate comprehension, where the boundary between interior and exterior, between floor and wall, and between furniture and public and private, dissolves into something more continuous and open-ended.
His concept of Primitive Future holds that architecture's most progressive move is not forward into abstraction but backward into instinct, toward the spatial logic that existed before rooms had names and functions were fixed. The repetition that runs through his structures, vertical lines, modular grids, stacked elements, is never purely formal but always in service of that rhythm, the way a forest repeats its own pattern without ever producing the same space twice. Transparency and weightlessness are not aesthetic preferences but philosophical positions; a building that seems to disappear into its surroundings is a building that has stopped insisting on itself, and for Fujimoto, that restraint is where architecture becomes most alive.
About the Author:
Abeer Salah is a Seoul-based editor, writer, and cultural curator exploring emerging scenes, underground culture, and internet-born subcultures. She is the founder of the collective P.T.S.D.